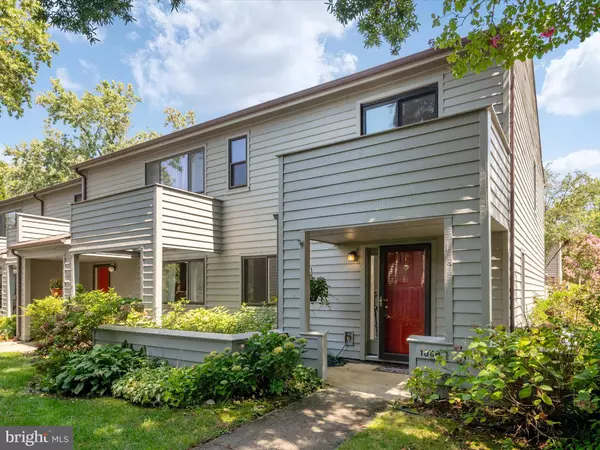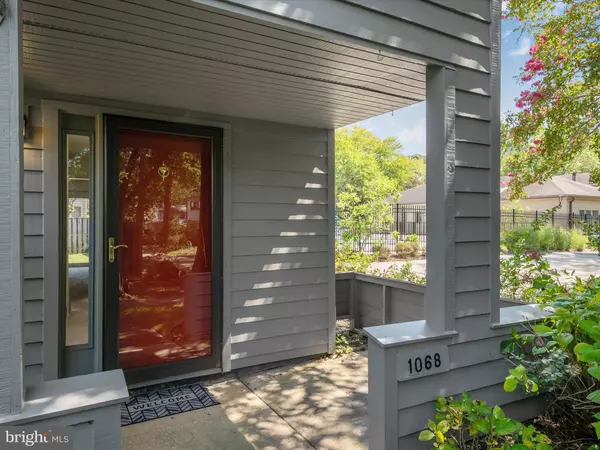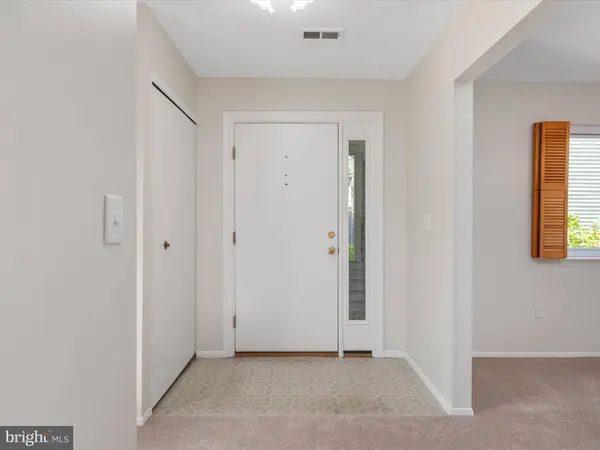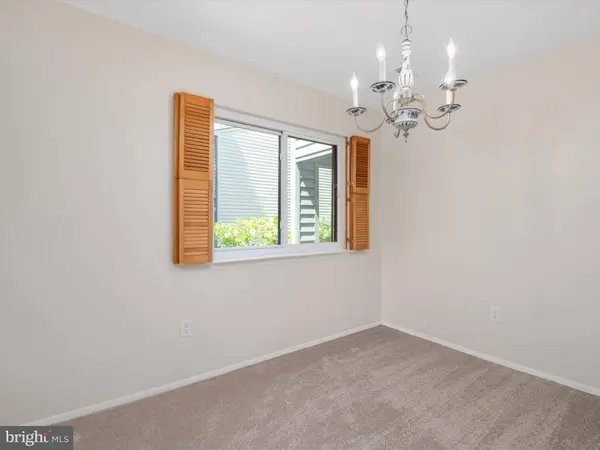
1068 CEDAR RIDGE CT, Annapolis, MD 21403
$ 350,000 $ 335,000 4.5%

1068 CEDAR RIDGE CT

Annapolis, MD 21403

  • 3 Beds
  • 3 Baths
    Full Baths: 2 Half Baths: 1
  • 1,357 SqFt
  • 1,600 Lot Size
  • 1974 Year Built
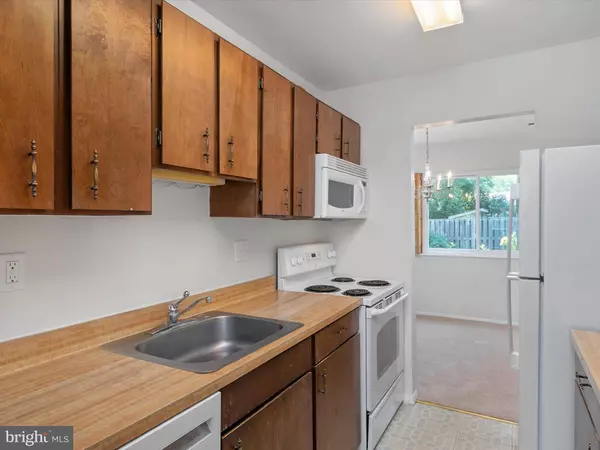
Discover your new home in this lovingly maintained 3-bedroom, 2.5-bath end-unit townhome nestled in Annapolis's Cedar Ridge community. The home has been freshly painted and newly carpeted on both levels, creating a warm and comfortable atmosphere. The main level features a spacious living room with abundant natural light, courtesy of sliding doors that open to a private back patio, perfect for relaxation. The kitchen seamlessly flows into the dining room, creating an ideal space for hosting gatherings with family and friends. Additionally, the laundry is conveniently located on the main level. Upstairs, you'll find three generously sized bedrooms, each offering comfort and tranquility. The primary suite includes three closets, an ensuite bath, and a peaceful view, providing a perfect place to unwind after a long day. Enjoy stress-free living with a brand-new HVAC system, just installed in 2024 along with a new electrical panel and aluminum-rated switches and receptacles. (A full list of updates will be available!)

Step outside and enjoy your fully fenced backyard with storage shed, an ideal spot for summer cookouts or simply soaking in the serene surroundings. The front patio provides even more outdoor living space, perfect for sipping your morning coffee. Cedar Ridge offers residents a wealth of amenities, including a large pool with a kiddie pool, a playground, a butterfly walking trail, and even an electric vehicle charging station. The HOA fees cover roof replacement, exterior painting, lawn maintenance, pool membership, and common grounds upkeep, making for low-maintenance living at its finest.

Cedar Ridge is close to Eastport and Downtown Annapolis for restaurants and shopping, and a quick drive to Quiet Waters Park. This home also offers easy access to major interstate routes, Ft Meade, USNA, Washington DC, Baltimore, and BWI, making your commute a breeze.

Don't miss out on this incredible opportunity to call Cedar Ridge home!
Listed by Compass , Sold By Coldwell Banker Realty

CLICK FOR 3D iGUIDE

PROPERTY DETAIL

  • Key Details

    Sold Price $350,0004.5%

    Property Type Townhouse

    Sub Type End of Row/Townhouse

    Listing Status Sold

    Purchase Type For Sale

    Square Footage 1, 357 sqft

    Price per Sqft $257

    Subdivision Cedar Ridge

    MLS Listing ID MDAA2093156

    Sold Date 09/18/24

    Style Traditional

    Bedrooms 3

    Full Baths 2

    Half Baths 1

    HOA Fees $240/mo

    HOA Y/N Y

    Abv Grd Liv Area 1,357

    Year Built 1974

    Available Date 2024-08-30

    Annual Tax Amount $3,753

    Tax Year 2024

    Lot Size 1,600 Sqft

    Acres 0.04

    Property Sub-Type End of Row/Townhouse

    Source BRIGHT

  • Location

    State MD

    County Anne Arundel

    Zoning RESIDENTIAL

  • Rooms

    Other Rooms Living Room, Dining Room, Primary Bedroom, Bedroom 2, Bedroom 3, Kitchen, Utility Room, Primary Bathroom, Full Bath, Half Bath

  • Building

    Story 2

    Foundation Slab

    Above Ground Finished SqFt 1357

    Sewer Public Sewer

    Water Public

    Architectural Style Traditional

    Level or Stories 2

    Additional Building Above Grade, Below Grade

    New Construction N

  • Interior

    Interior Features Carpet, Ceiling Fan(s), Family Room Off Kitchen, Formal/Separate Dining Room, Kitchen - Galley, Primary Bath(s), Bathroom - Stall Shower, Bathroom - Tub Shower, Attic

    Hot Water Electric

    Heating Heat Pump(s)

    Cooling Central A/C, Attic Fan

    Flooring Carpet, Vinyl

    Equipment Built-In Microwave, Dishwasher, Dryer, Oven/Range - Electric, Refrigerator, Washer, Water Heater, Disposal

    Fireplace N

    Appliance Built-In Microwave, Dishwasher, Dryer, Oven/Range - Electric, Refrigerator, Washer, Water Heater, Disposal

    Heat Source Electric

    Laundry Has Laundry, Main Floor

  • Exterior

    Exterior Feature Patio(s)

    Utilities Available Cable TV Available

    Amenities Available Common Grounds, Pool - Outdoor, Tot Lots/Playground

    Water Access N

    Accessibility Level Entry - Main

    Porch Patio(s)

    Garage N

    Private Pool Yes

  • Schools

    Elementary Schools Call School Board

    Middle Schools Call School Board

    High Schools Call School Board

    School District Anne Arundel County Public Schools

  • Others

    HOA Fee Include Common Area Maintenance,Pool(s),Snow Removal

    Senior Community No

    Tax ID 020610501272762

    Ownership Fee Simple

    SqFt Source 1357

    Security Features Smoke Detector

    Special Listing Condition Standard

REVIEWS

Patrice Deramo

I worked with Jane Holtz, over 20 years ago in tech sales. I admired her uncanny ability to understand her client's needs, deliver in a timely and thoughtful manner and forever building long term relationships. Fast forward 20 years later, my husband and I were deciding to sell our house. I went to someone I absolutely trust and respect - Jane Holtz (who switched industries - real estate) to help lead the efforts in selling our house. She took the time to understand our goals, access what we needed to do to ready the house and put the house on the market. In less then 5 days, we had multiple "above asking" offers and Jane was with us every step of the way for which we are grateful. Thanks Jane for your partnership, being always there for us and your friendship.

Debbie Novitsky

Excellent experience. Professional, responsive, really enjoyed working with them. Jane and Lakesha provided excellent service and were incredibly helpful. Highly recommend.

Tracy Marshall

Every successful real estate transaction is the result of professionals who genuinely care about doing things the right way, and Jen is exactly that kind of agent. I had the pleasure of representing the buyers while Jen represented the sellers, and she brought a level of professionalism, transparency, and respect that made the entire process seamless. She was proactive in her communication, thoughtful in her approach, and consistently worked toward solutions that benefited everyone involved. One of the things I appreciated most was her ability to keep the transaction moving while never losing sight of the people behind it. That kind of balance is invaluable in this business. If you're considering selling your home, you can trust that Jen will advocate for you with integrity, keep you informed throughout the process, and represent your interests with the highest level of professionalism. I would welcome the opportunity to work alongside her again.

CONTACT

GET IN TOUCH

Your Full Name
Your Phone Number*
Write Your Message