
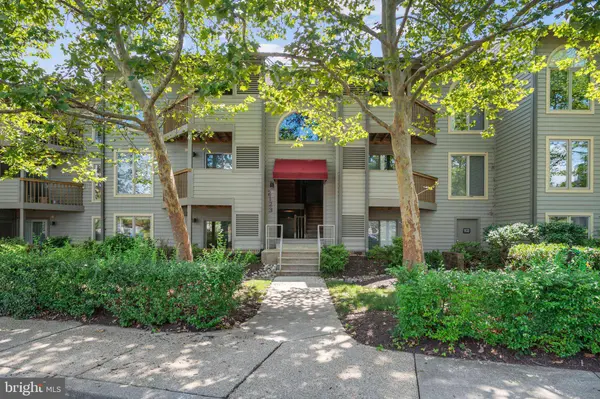
2123 BEACH VILLAGE CT #T2
Annapolis, MD 21403
- 2 Beds
- 2 Baths Full Baths: 2
- 1,267 SqFt
- 1987 Year Built
The primary bedroom is well-appointed and includes direct patio access and a generously sized walk-in closet. A second bedroom, a full hall bath, and in-unit laundry complete the interior. The current floor plan measures approximately 1,267 square feet of finished interior space.
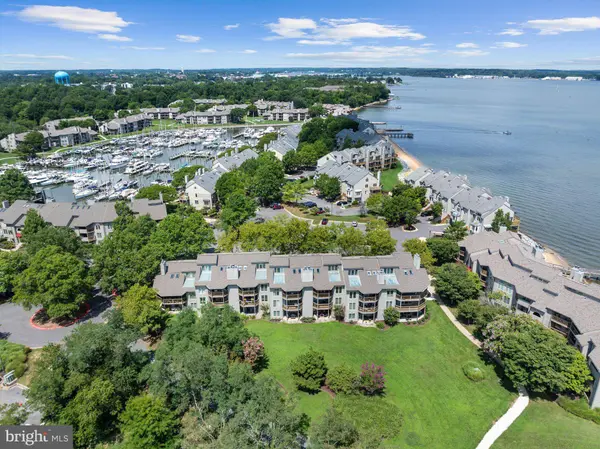
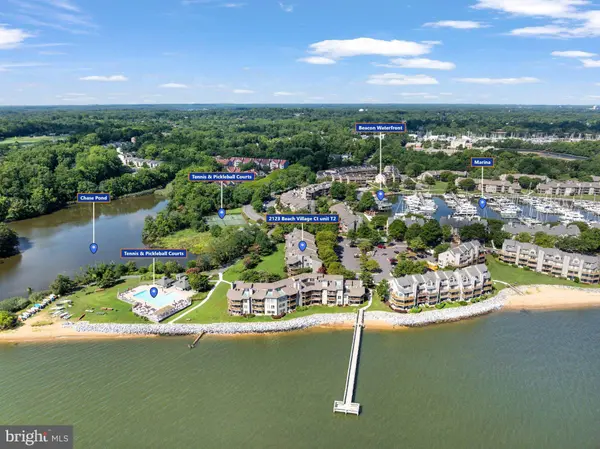
Chesapeake Harbour is a gated waterfront community with 24-hour security and convenient access to downtown Annapolis. Amenities include a private beach, marina, two pools, tennis and pickleball courts, walking paths, kayak access and storage, and waterfront dining within the community.
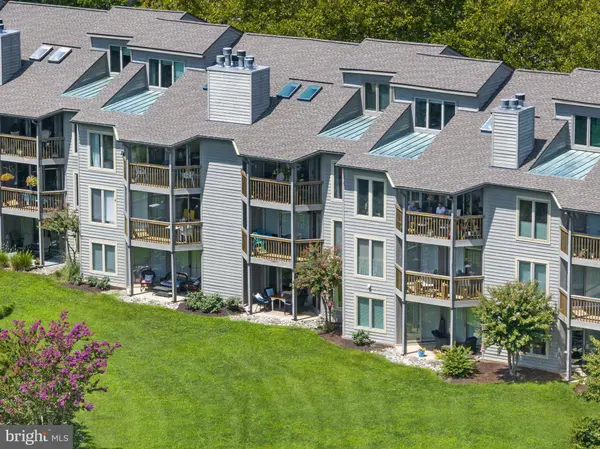
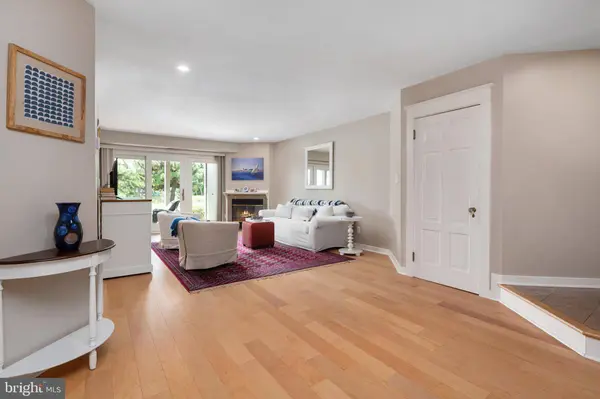
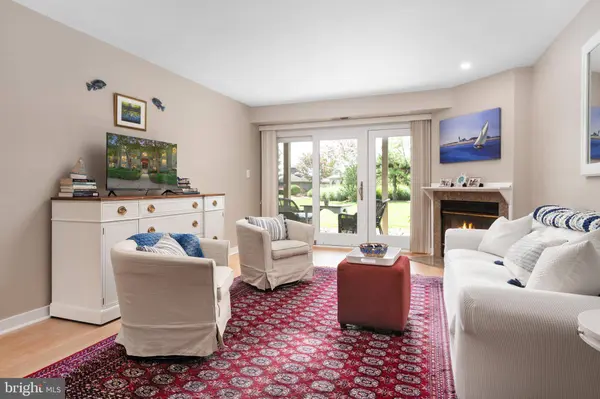
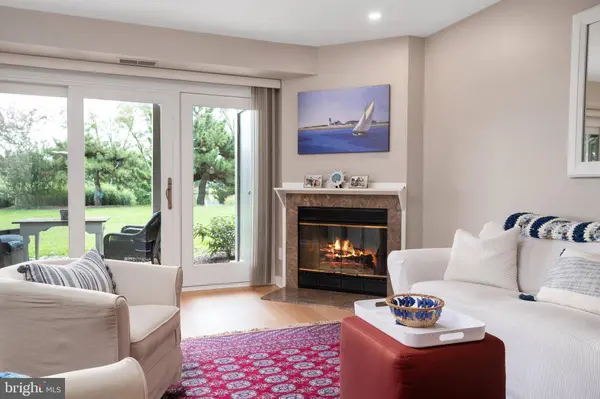
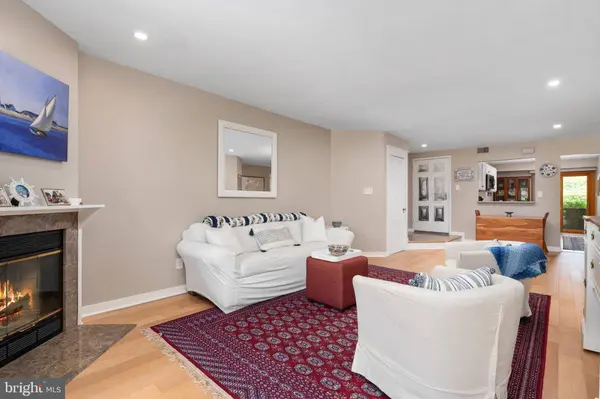
Few homes in this community see the water this directly. This home offers sweeping views of the Chesapeake Bay from the living room to the patio. This breathtaking view awaits you at 2123 Beach Village Ct, Unit T2. Welcome Home!
GALLERY
PROPERTY DETAIL
Key Details
Property Type Condo
Sub Type Condo/Co-op
Listing Status Active
Purchase Type For Sale
Square Footage 1, 267 sqft
Price per Sqft $445
Subdivision Chesapeake Harbour
MLS Listing ID MDAA2154658
Style Coastal
Bedrooms 2
Full Baths 2
Condo Fees $1, 276/qua
HOA Fees $1, 147/qua
HOA Y/N Y
Abv Grd Liv Area 1,267
Year Built 1987
Available Date 2026-08-28
Annual Tax Amount $5,431
Tax Year 2025
Property Sub-Type Condo/Co-op
Source BRIGHT
Location
State MD
County Anne Arundel
Zoning R15
Rooms
Other Rooms Living Room, Dining Room, Primary Bedroom, Bedroom 2, Kitchen, Storage Room, Utility Room, Bathroom 2, Primary Bathroom
Main Level Bedrooms 2
Building
Story 1
Unit Features Garden 1 - 4 Floors
Above Ground Finished SqFt 1267
Sewer Public Sewer
Water Public
Architectural Style Coastal
Level or Stories 1
Additional Building Above Grade, Below Grade
New Construction N
Interior
Interior Features Bathroom - Tub Shower, Kitchen - Eat-In, Kitchen - Table Space, Breakfast Area, Ceiling Fan(s), Dining Area, Entry Level Bedroom, Floor Plan - Open, Walk-in Closet(s)
Hot Water Electric
Heating Heat Pump(s)
Cooling Central A/C
Fireplaces Number 1
Fireplaces Type Fireplace - Glass Doors, Mantel(s)
Equipment Built-In Microwave, Dishwasher, Disposal, Dryer, Freezer, Refrigerator, Stove, Washer, Washer/Dryer Stacked
Fireplace Y
Appliance Built-In Microwave, Dishwasher, Disposal, Dryer, Freezer, Refrigerator, Stove, Washer, Washer/Dryer Stacked
Heat Source Electric
Laundry Main Floor, Washer In Unit
Exterior
Exterior Feature Patio(s)
Amenities Available Beach, Common Grounds, Gated Community, Pool - Outdoor, Jog/Walk Path, Pier/Dock, Swimming Pool
Water Access Y
Water Access Desc Boat - Powered,Canoe/Kayak,Fishing Allowed,Private Access,Private Beach,Sail
View Bay
Accessibility None
Porch Patio(s)
Garage N
Private Pool Yes
Schools
Elementary Schools Call School Board
Middle Schools Call School Board
High Schools Call School Board
School District Anne Arundel County Public Schools
Others
Pets Allowed Y
HOA Fee Include Common Area Maintenance,Ext Bldg Maint,Insurance,Management,Pool(s),Reserve Funds,Road Maintenance,Snow Removal,Trash,Lawn Maintenance,Security Gate
Senior Community No
Tax ID 020290190058271
Ownership Condominium
SqFt Source 1267
Security Features 24 hour security,Security Gate
Special Listing Condition Standard
Pets Allowed Number Limit
Virtual Tour https://unbranded.youriguide.com/unit_t2_2123_beach_village_ct_annapolis_md/
REVIEWS

Patrice Deramo


Debbie Novitsky

Tracy Marshall
CONTACT
