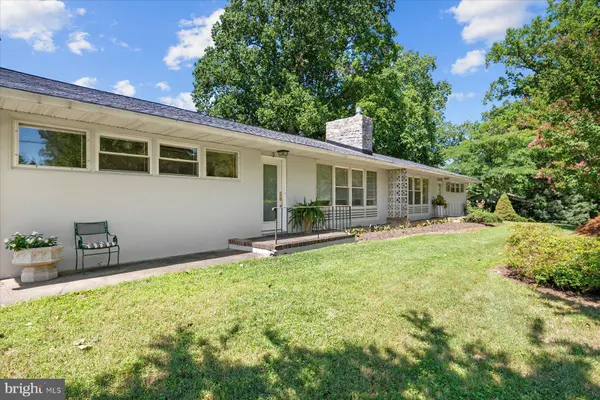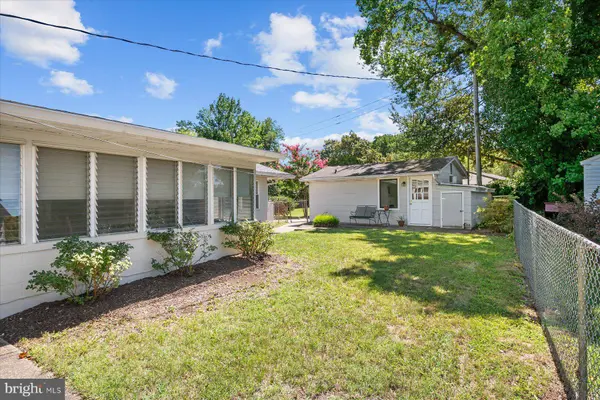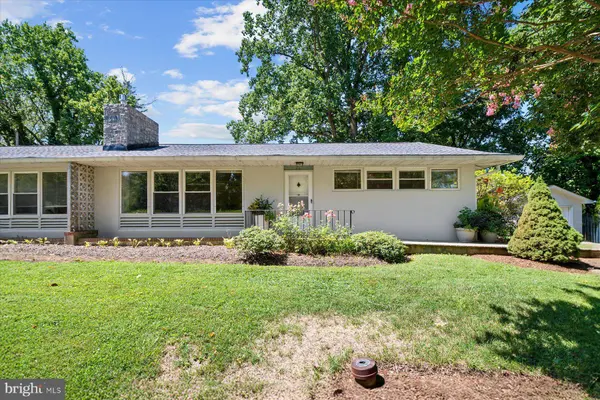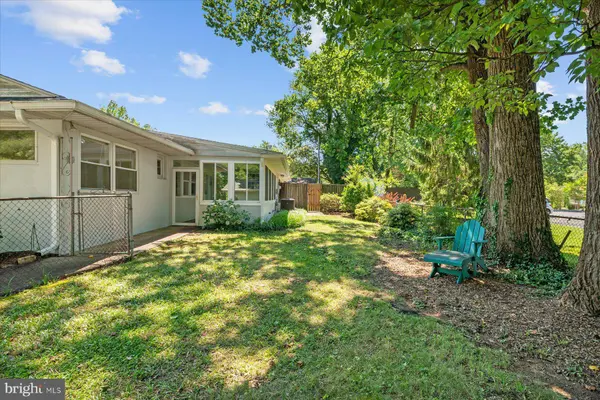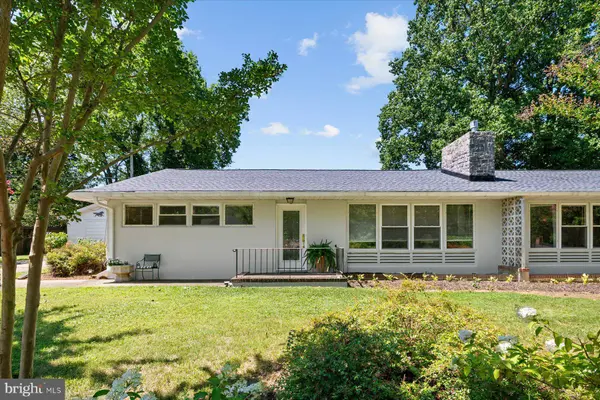
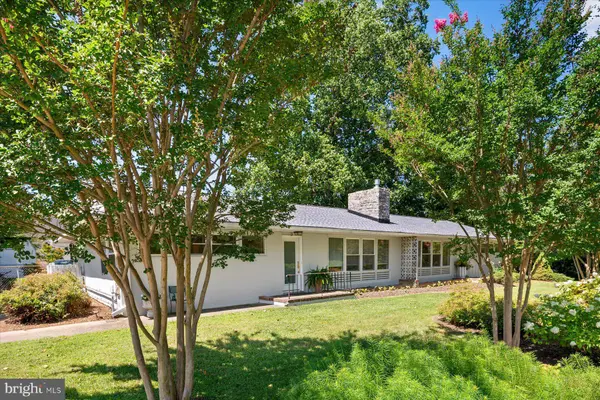
Side exterior of the white ranch-style duplex at 3 Sheridan Rd, Arnold, MD, framed by mature crepe myrtle trees
Single Family Home $ 600,000

3 SHERIDAN RD

Arnold, MD 21012

  • 5 Beds
  • 3 Baths
    Full Baths: 3
  • 3,328 SqFt
  • 0.4 Lot Size
  • 1954 Year Built
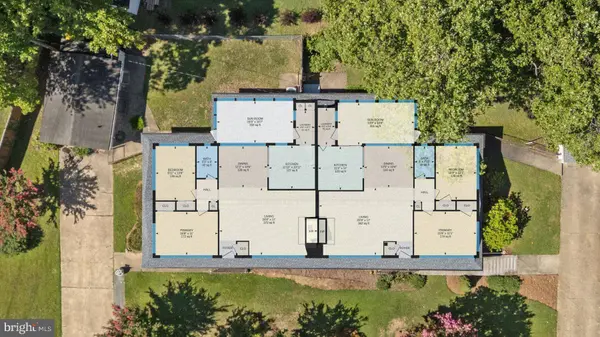
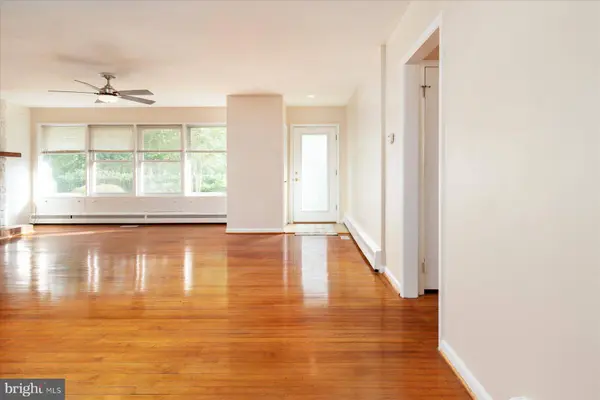
It is rare to find an entire Arnold duplex for sale, and this one features a bonus studio unit! There are 3 total units. Unit 3 is 2BR/1BA. Unit 3A is 2BR/1BA with a one car garage, and unit 3B is a studio with 1 bath (built into the garage of unit 3). Diligently maintained by the current owner, this home boasts a newer roof, windows and HVAC systems, as well as wood floors and comfortable layouts. [Full list of updates made by current owner is available.] This is a very special home in a peaceful neighborhood, convenient to Annapolis, Baltimore and DC. Just minutes from Downtown Annapolis, the Bay Bridge and Route 50 for commuting. 3 Sheridan Road is in the heart of Arnold, near shopping, dining, services, Anne Arundel Community College and the Greater Annapolis Y fitness center. Welcome home!
Listed by Compass

PROPERTY DETAIL

  • Key Details

    Property Type Single Family Home

    Sub Type Detached

    Listing Status Active

    Purchase Type For Sale

    Square Footage 3, 328 sqft

    Price per Sqft $180

    Subdivision Pride Village

    MLS Listing ID MDAA2157000

    Style Ranch/Rambler

    Bedrooms 5

    Full Baths 3

    HOA Y/N N

    Abv Grd Liv Area 3,328

    Year Built 1954

    Annual Tax Amount $6,274

    Tax Year 2026

    Lot Size 0.400 Acres

    Acres 0.4

    Property Sub-Type Detached

    Source BRIGHT

  • Location

    State MD

    County Anne Arundel

    Zoning R5

  • Rooms

    Basement Outside Entrance, Rear Entrance, Unfinished

    Main Level Bedrooms 5

  • Building

    Story 1

    Foundation Other

    Above Ground Finished SqFt 3328

    Sewer Septic Exists

    Water Public

    Architectural Style Ranch/Rambler

    Level or Stories 1

    Additional Building Above Grade, Below Grade

    New Construction N

  • Interior

    Hot Water Electric

    Heating Baseboard - Electric, Forced Air

    Cooling Central A/C, Window Unit(s)

    Fireplaces Number 2

    Fireplace Y

    Heat Source Electric, Natural Gas

  • Exterior

    Parking Features Garage - Front Entry, Garage Door Opener

    Garage Spaces 1.0

    Water Access N

    Accessibility None

    Total Parking Spaces 1

    Garage Y

    Private Pool No

  • Schools

    High Schools Broadneck

    School District Anne Arundel County Public Schools

  • Others

    Senior Community No

    Tax ID 020367520551860

    Ownership Fee Simple

    SqFt Source 3328

    Special Listing Condition Standard

REVIEWS

Patrice Deramo

I worked with Jane Holtz, over 20 years ago in tech sales. I admired her uncanny ability to understand her client's needs, deliver in a timely and thoughtful manner and forever building long term relationships. Fast forward 20 years later, my husband and I were deciding to sell our house. I went to someone I absolutely trust and respect - Jane Holtz (who switched industries - real estate) to help lead the efforts in selling our house. She took the time to understand our goals, access what we needed to do to ready the house and put the house on the market. In less then 5 days, we had multiple "above asking" offers and Jane was with us every step of the way for which we are grateful. Thanks Jane for your partnership, being always there for us and your friendship.

Debbie Novitsky

Excellent experience. Professional, responsive, really enjoyed working with them. Jane and Lakesha provided excellent service and were incredibly helpful. Highly recommend.

Tracy Marshall

Every successful real estate transaction is the result of professionals who genuinely care about doing things the right way, and Jen is exactly that kind of agent. I had the pleasure of representing the buyers while Jen represented the sellers, and she brought a level of professionalism, transparency, and respect that made the entire process seamless. She was proactive in her communication, thoughtful in her approach, and consistently worked toward solutions that benefited everyone involved. One of the things I appreciated most was her ability to keep the transaction moving while never losing sight of the people behind it. That kind of balance is invaluable in this business. If you're considering selling your home, you can trust that Jen will advocate for you with integrity, keep you informed throughout the process, and represent your interests with the highest level of professionalism. I would welcome the opportunity to work alongside her again.

CONTACT

GET IN TOUCH

Your Full Name
Your Phone Number*
Write Your Message