
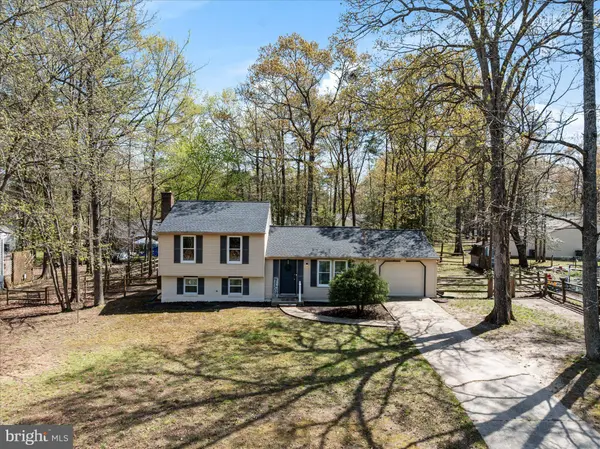
3023 HUNTINGTON CIR
Waldorf, MD 20602
- 3 Beds
- 3 Baths Full Baths: 2 Half Baths: 1
- 1,514 SqFt
- 0.31 Lot Size
- 1983 Year Built
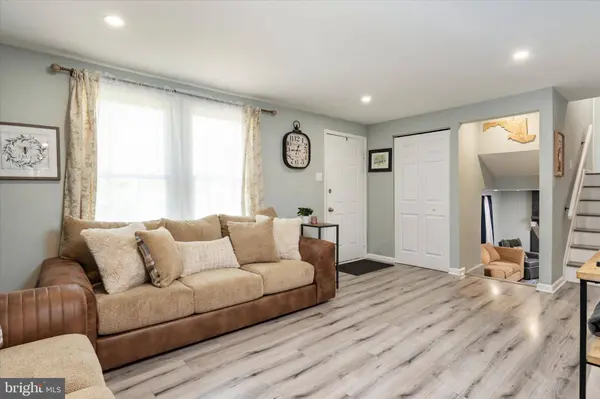
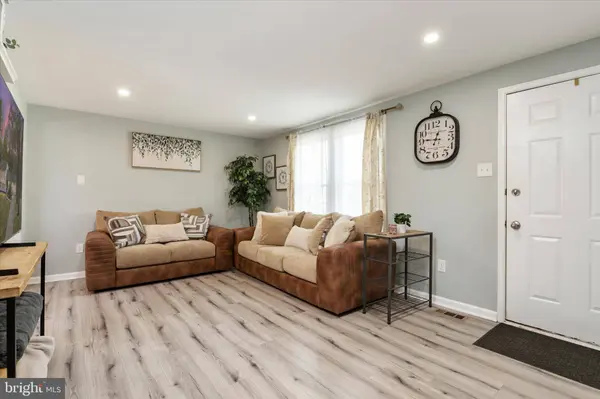
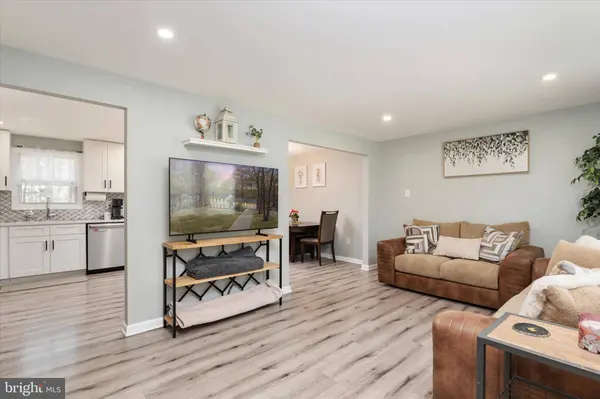
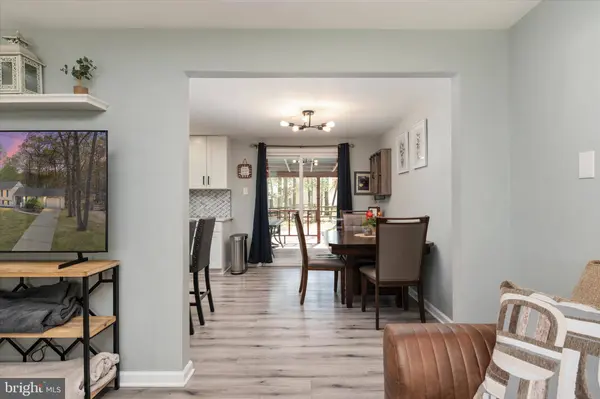
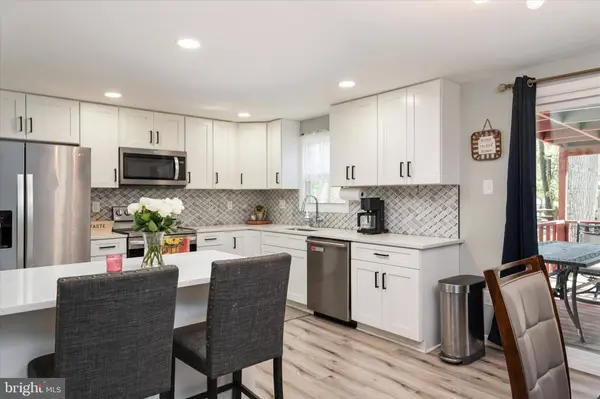
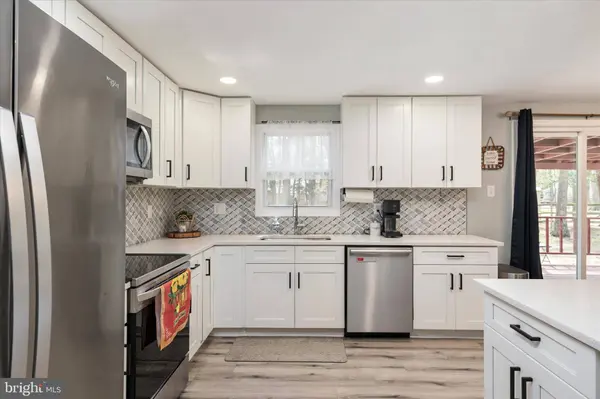
Inside feels fresh, bright, and welcoming. The main level has a comfortable living area with wide-plank flooring, recessed lighting, and a clean, neutral palette for a calm, cohesive feel. The renovated kitchen is a standout, with white cabinetry, quartz-style counters with bar seating, stainless steel appliances, a stylish tile backsplash, updated lighting, and space for dining.
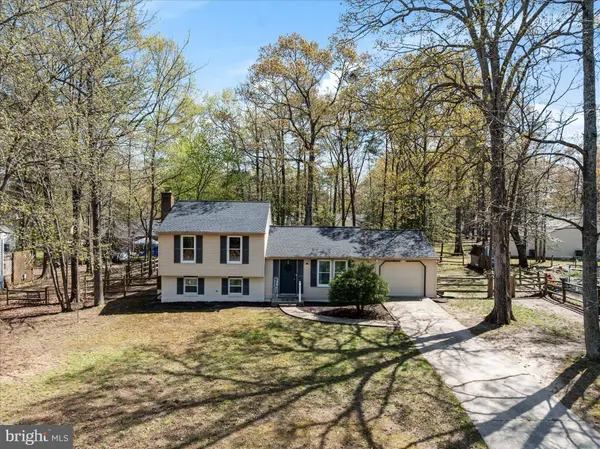
Sliding doors lead right out to the covered deck, making it easy to grill, entertain, and enjoy time outside. The level, usable backyard adds even more room to play, relax, garden, or simply enjoy the privacy of the spacious lot.
The bedroom level includes a primary suite with an updated bath, two additional bedrooms, and a hall bathroom with a tub/shower. This classic layout keeps all three bedrooms on one level, with the added privacy of the upper floor.
Need room to spread out? You'll love the finished lower-level living area with a fireplace. It's a great spot for movie nights, a playroom, a work-from-home setup, guests, or just lounging with a good book. A convenient utility room also adds useful storage space.
A one-car garage and deep driveway provide room for vehicles, bikes, outdoor gear, or even the home gym you've been dreaming about.
The Huntington neighborhood also brings everyday fun close to home, with a community pool, community center, tennis and pickleball courts, and a playground that was just renovated in 2025. It's the kind of neighborhood where there's always an easy place to gather, play, and connect.
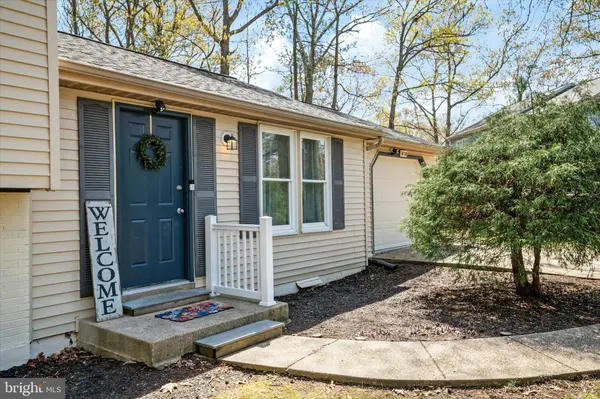
From neighborhood amenities to local convenience, this location truly shines. Target, Macy's, Giant, St. Charles Towne Center, restaurants, and parks are all nearby. Access Route 301 and Route 5 for an easy commute. This turn-key home with a fantastic yard is ready to welcome you home.
GALLERY
PROPERTY DETAIL
Key Details
Sold Price $436,0003.8%
Property Type Single Family Home
Sub Type Detached
Listing Status Sold
Purchase Type For Sale
Square Footage 1, 514 sqft
Price per Sqft $287
Subdivision Huntington
MLS Listing ID MDCH2055336
Sold Date 07/17/26
Style Split Level
Bedrooms 3
Full Baths 2
Half Baths 1
HOA Fees $42/ann
HOA Y/N Y
Abv Grd Liv Area 1,065
Year Built 1983
Available Date 2026-05-29
Annual Tax Amount $4,500
Tax Year 2026
Lot Size 0.311 Acres
Acres 0.31
Property Sub-Type Detached
Source BRIGHT
Location
State MD
County Charles
Zoning PUD
Rooms
Other Rooms Dining Room, Primary Bedroom, Bedroom 2, Bedroom 3, Kitchen, Family Room, Laundry, Recreation Room, Storage Room, Utility Room, Bathroom 2, Primary Bathroom, Half Bath
Building
Story 3
Foundation Other
Above Ground Finished SqFt 1065
Sewer Public Sewer
Water Public
Architectural Style Split Level
Level or Stories 3
Additional Building Above Grade, Below Grade
New Construction N
Interior
Interior Features Bathroom - Tub Shower, Breakfast Area, Family Room Off Kitchen, Floor Plan - Open, Kitchen - Eat-In, Kitchen - Table Space, Kitchen - Island
Hot Water Electric
Heating Heat Pump(s)
Cooling Central A/C
Flooring Ceramic Tile, Laminate Plank
Fireplaces Number 1
Equipment Built-In Microwave, Dishwasher, Disposal, Dryer - Electric, Exhaust Fan, Oven/Range - Electric, Refrigerator, Stove, Washer, Water Heater
Fireplace Y
Appliance Built-In Microwave, Dishwasher, Disposal, Dryer - Electric, Exhaust Fan, Oven/Range - Electric, Refrigerator, Stove, Washer, Water Heater
Heat Source Electric
Laundry Lower Floor
Exterior
Exterior Feature Porch(es), Deck(s)
Parking Features Built In, Garage - Front Entry
Garage Spaces 1.0
Utilities Available Electric Available
Water Access N
Roof Type Architectural Shingle
Accessibility None
Porch Porch(es), Deck(s)
Attached Garage 1
Total Parking Spaces 1
Garage Y
Private Pool Yes
Schools
Elementary Schools Call School Board
Middle Schools Call School Board
High Schools Call School Board
School District Charles County Public Schools
Others
Senior Community No
Tax ID 0906118364
Ownership Fee Simple
SqFt Source 1514
Special Listing Condition Standard
REVIEWS

Patrice Deramo


Debbie Novitsky

Tracy Marshall
CONTACT
