
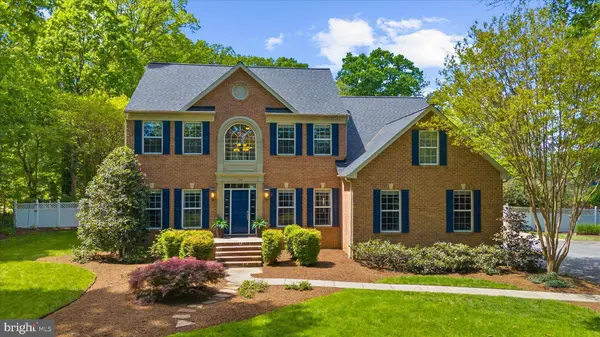
470 JUMPERS HOLE RD
Severna Park, MD 21146
- 5 Beds
- 3 Baths Full Baths: 3
- 3,473 SqFt
- 1.73 Lot Size
- 2001 Year Built
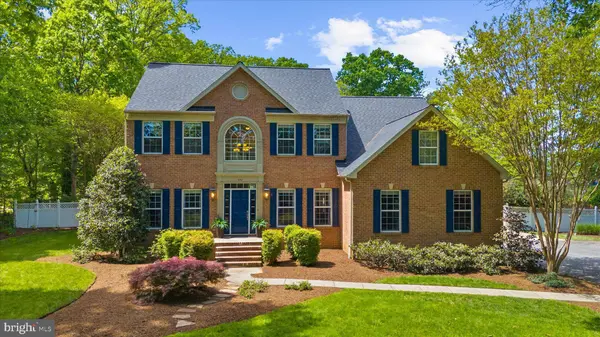
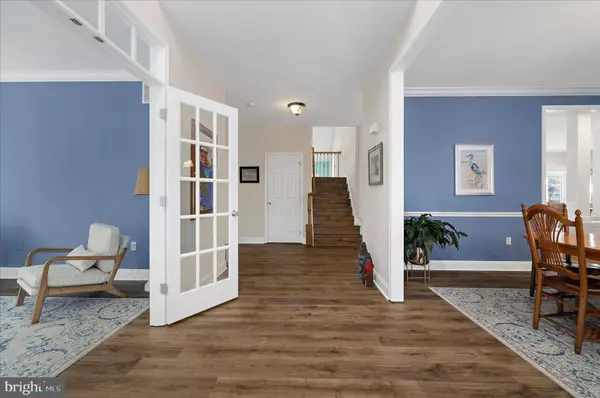
This updated colonial set on 1.73 private acres offers a rare combination of space, privacy, modern updates, and an exceptional Severna Park location. With 5 bedrooms, 3 full baths, generous indoor living areas, and an outdoor retreat designed for unforgettable summer entertaining, this home is truly one of a kind.
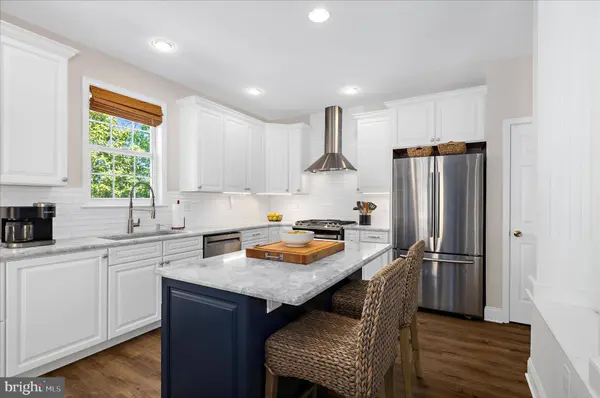
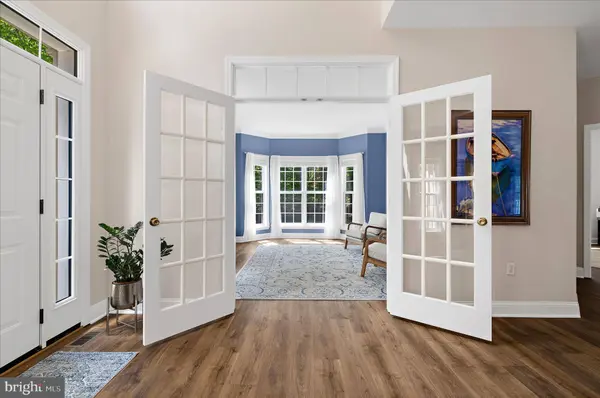
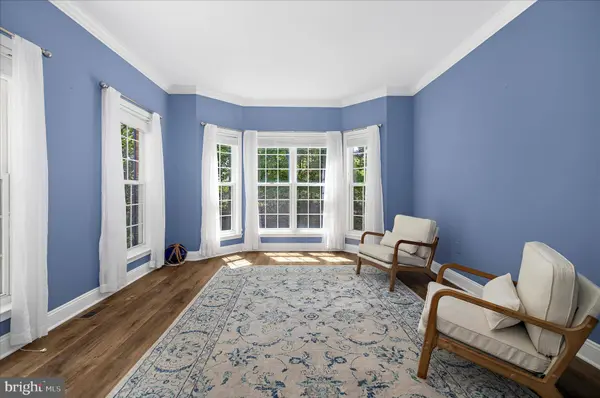
The main level offers a thoughtful and flexible layout, including a bedroom and full bath, ideal for guests, multigenerational living, or a private home office option. The renovated kitchen features ample cabinetry, a center island, and room for an eat-in table, creating a comfortable hub for daily living. The kitchen flows easily into the home's inviting gathering spaces, including a formal living room, dining room, family room with a fireplace, and a sunroom with vaulted ceilings and skylights. Filled with natural light, the sunroom opens directly to the backyard, creating a seamless connection between indoor comfort and outdoor living.
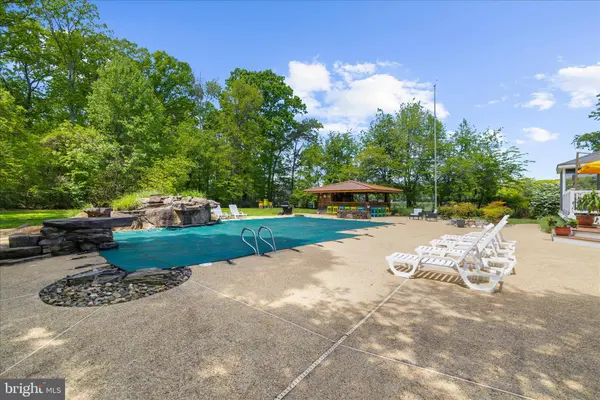
Outside, the property is an entertainer's dream. The expansive backyard features an in-ground pool surrounded by extensive hardscaping, a sprawling deck, a screened porch, a custom fire pit, and plenty of open lawn for games, sports, and everyday enjoyment. A full-sized tiki bar with an attached bonus full bathroom adds a fun and functional touch, making this outdoor oasis perfectly suited for pool days, summer parties, and relaxed evenings at home.
Upstairs, you will find four additional bedrooms, including a spacious primary suite with a spa-like bath. The laundry room is conveniently located on the bedroom level. The unfinished basement provides generous storage and includes walk-out access to the rear yard. Additional features include an attached 2-car garage and a huge driveway with ample parking for residents and guests.
This move-in ready home is located just minutes from Severna Park's top-rated schools, Kinder Farm Park, shopping, dining, and commuter routes. Don't miss this rare opportunity to enjoy life in a stately home with exceptional living spaces, on a massive private tree-lined lot in the heart of Severna Park. Welcome Home!
GALLERY


PROPERTY DETAIL
Key Details
Sold Price $1,191,49913.5%
Property Type Single Family Home
Sub Type Detached
Listing Status Sold
Purchase Type For Sale
Square Footage 3, 473 sqft
Price per Sqft $343
Subdivision Severna Park
MLS Listing ID MDAA2143572
Sold Date 07/01/26
Style Colonial
Bedrooms 5
Full Baths 3
HOA Y/N N
Abv Grd Liv Area 3,473
Year Built 2001
Available Date 2026-05-01
Annual Tax Amount $9,113
Tax Year 2025
Lot Size 1.730 Acres
Acres 1.73
Property Sub-Type Detached
Source BRIGHT
Location
State MD
County Anne Arundel
Zoning R5
Rooms
Other Rooms Living Room, Dining Room, Primary Bedroom, Bedroom 2, Bedroom 3, Bedroom 4, Bedroom 5, Kitchen, Basement, Foyer, Sun/Florida Room, Laundry, Office, Bathroom 2, Bathroom 3, Primary Bathroom
Basement Connecting Stairway, Outside Entrance, Rear Entrance, Full, Unfinished, Walkout Stairs
Main Level Bedrooms 1
Building
Lot Description Landscaping, Premium, Trees/Wooded, Private, Backs to Trees, Front Yard, Level, Rear Yard
Story 3
Foundation Slab
Above Ground Finished SqFt 3473
Sewer Septic Exists
Water Public
Architectural Style Colonial
Level or Stories 3
Additional Building Above Grade, Below Grade
Structure Type 2 Story Ceilings,Dry Wall,Vaulted Ceilings
New Construction N
Interior
Interior Features Family Room Off Kitchen, Kitchen - Island, Kitchen - Table Space, Upgraded Countertops, Crown Moldings, Entry Level Bedroom, Primary Bath(s), Wet/Dry Bar, Wood Floors, WhirlPool/HotTub, Floor Plan - Open, Ceiling Fan(s), Bathroom - Stall Shower, Bathroom - Tub Shower, Bathroom - Jetted Tub, Formal/Separate Dining Room, Skylight(s), Attic, Carpet, Pantry, Recessed Lighting, Window Treatments
Hot Water Natural Gas
Heating Forced Air
Cooling Ceiling Fan(s), Central A/C, Zoned
Flooring Carpet, Ceramic Tile, Hardwood
Fireplaces Number 1
Fireplaces Type Mantel(s), Gas/Propane
Equipment Dishwasher, Microwave, Refrigerator, Dryer, Washer, Instant Hot Water, Oven/Range - Gas, Range Hood, Stainless Steel Appliances, Water Heater
Fireplace Y
Window Features Bay/Bow,Skylights
Appliance Dishwasher, Microwave, Refrigerator, Dryer, Washer, Instant Hot Water, Oven/Range - Gas, Range Hood, Stainless Steel Appliances, Water Heater
Heat Source Natural Gas
Laundry Upper Floor
Exterior
Exterior Feature Deck(s), Screened, Porch(es)
Parking Features Garage - Side Entry, Garage Door Opener, Additional Storage Area, Inside Access
Garage Spaces 6.0
Fence Rear
Pool In Ground, Heated
Utilities Available Natural Gas Available
Water Access N
View Trees/Woods
Roof Type Architectural Shingle
Accessibility None
Porch Deck(s), Screened, Porch(es)
Attached Garage 2
Total Parking Spaces 6
Garage Y
Private Pool Yes
Schools
Elementary Schools Benfield
Middle Schools Severna Park
High Schools Severna Park
School District Anne Arundel County Public Schools
Others
Senior Community No
Tax ID 020300023567600
Ownership Fee Simple
SqFt Source 3473
Special Listing Condition Standard
REVIEWS

Patrice Deramo


Debbie Novitsky

Tracy Marshall
CONTACT
