Single Family Home $ 1,595,000

650 TAILWIND LN

Crownsville, MD 21032

  • 5 Beds
  • 5 Baths
    Full Baths: 4 Half Baths: 1
  • 5,819 SqFt
  • 1.04 Lot Size
  • 2004 Year Built
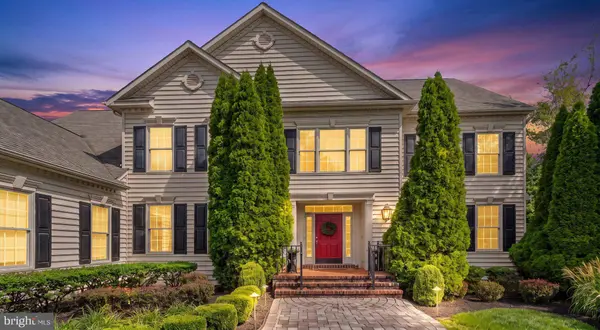
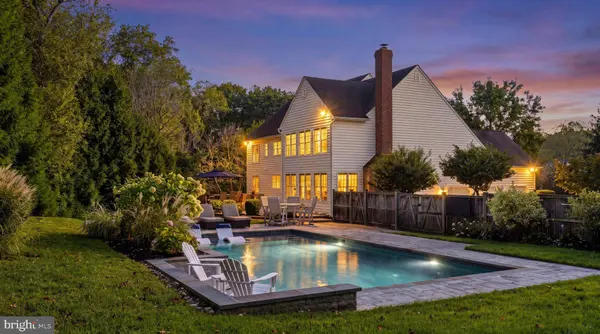
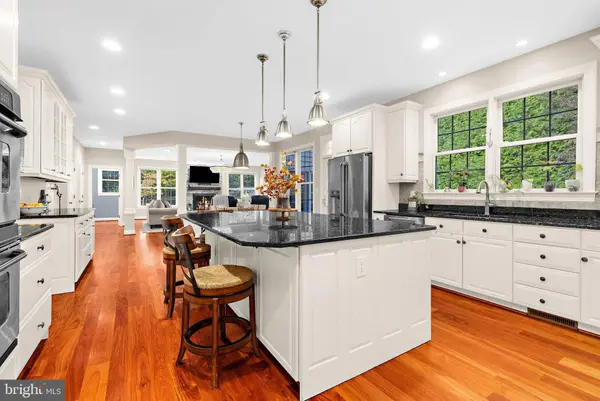
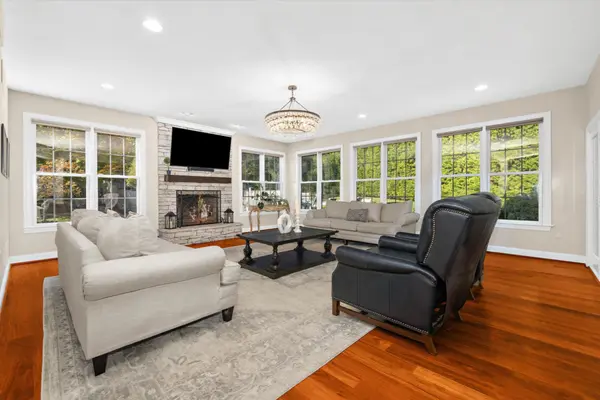
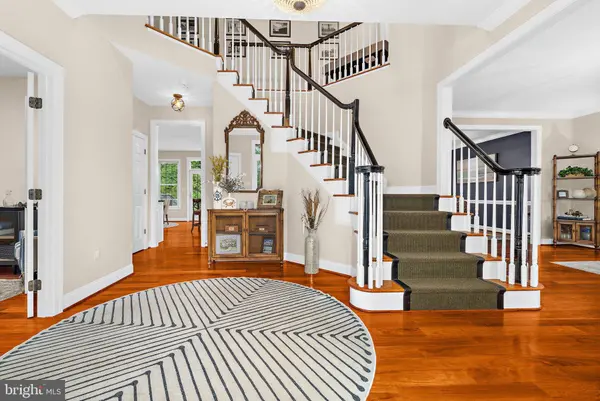
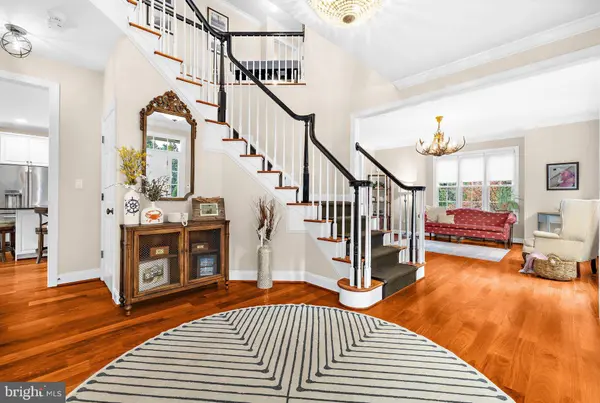
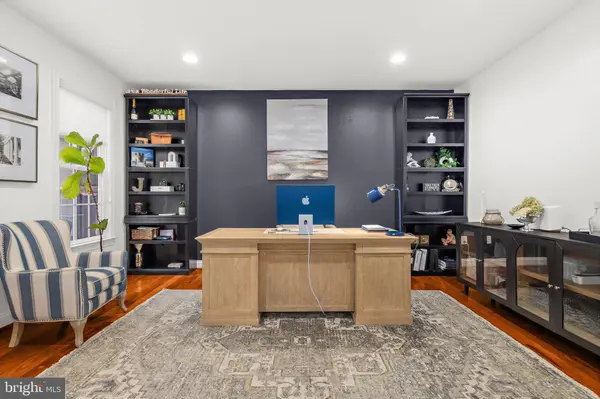
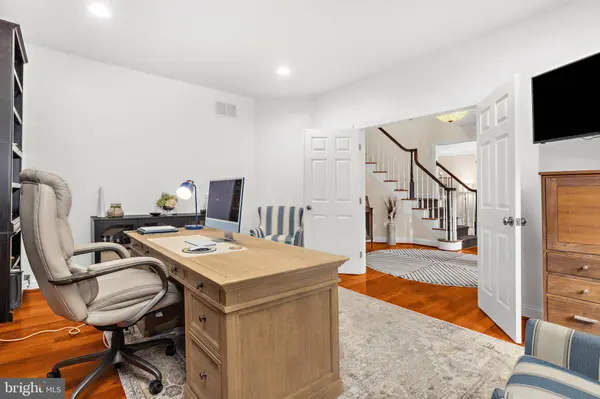
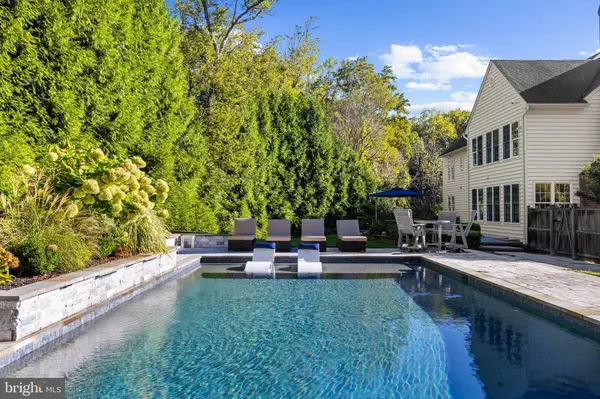
Coming soon to The Overlook in Crownsville: set on 1.04 acres beside protected green space, this five-bedroom colonial offers 5,819 finished square feet across three levels, with hardwood floors on every one. Out back, a stunning heated saltwater pool installed in 2022 has a sun shelf, a 6-foot-deep end, and wide paver decking, all within a fully fenced yard framed by mature Green Giant trees. Inside, a two-story foyer with a curved staircase leads to formal living and dining rooms, a private office, and a beautifully appointed island kitchen - a culinary delight featuring double wall ovens and a new six-burner GE Monogram gas cooktop. The kitchen opens seamlessly to the family room, complete with a stacked-stone fireplace. The expansive primary suite feels like a luxurious retreat, enhanced by a tray ceiling, accent wall, sitting area, and two walk-in closets. The walk-out lower level adds a full bar, a recreation room, a separate game and media room, a reading nook, a fifth bedroom, and a full bath. Additional recent updates include a new roof (2026), newer HVAC (2022 and 2024), new irrigation system, a security system, and whole-house water filtration (2025). A side-load three-car garage and paver driveway round out this warm and welcoming dream home.
Listed by Compass

VIRTUAL TOUR

VIDEO

PROPERTY DETAIL

  • Key Details

    Property Type Single Family Home

    Sub Type Detached

    Listing Status Coming Soon

    Purchase Type For Sale

    Square Footage 5, 819 sqft

    Price per Sqft $274

    Subdivision The Overlook At Broad Creek

    MLS Listing ID MDAA2160578

    Style Colonial

    Bedrooms 5

    Full Baths 4

    Half Baths 1

    HOA Fees $500/ann

    HOA Y/N Y

    Abv Grd Liv Area 4,149

    Year Built 2004

    Available Date 2026-11-06

    Annual Tax Amount $12,520

    Tax Year 2026

    Lot Size 1.040 Acres

    Acres 1.04

    Property Sub-Type Detached

    Source BRIGHT

  • Location

    State MD

    County Anne Arundel

    Zoning RLD

  • Rooms

    Other Rooms Living Room, Dining Room, Primary Bedroom, Bedroom 2, Bedroom 3, Bedroom 4, Bedroom 5, Kitchen, Family Room, Library, Foyer, Breakfast Room, Laundry, Office, Recreation Room, Utility Room, Media Room, Bathroom 2, Bathroom 3, Primary Bathroom, Full Bath, Half Bath

    Basement Full, Daylight, Full, Fully Finished, Improved, Space For Rooms, Sump Pump, Walkout Level, Windows, Shelving

  • Building

    Lot Description Adjoins - Open Space, Backs to Trees, Front Yard, Landscaping, Rear Yard, SideYard(s)

    Story 3

    Foundation Concrete Perimeter, Slab

    Above Ground Finished SqFt 4149

    Sewer Septic Exists

    Water Well, Conditioner, Filter

    Architectural Style Colonial

    Level or Stories 3

    Additional Building Above Grade, Below Grade

    New Construction N

  • Interior

    Interior Features Floor Plan - Open, Built-Ins, Breakfast Area, Ceiling Fan(s), Crown Moldings, Curved Staircase, Dining Area, Family Room Off Kitchen, Formal/Separate Dining Room, Kitchen - Eat-In, Kitchen - Gourmet, Kitchen - Island, Primary Bath(s), Pantry, Recessed Lighting, Sprinkler System, Bathroom - Stall Shower, Upgraded Countertops, Walk-in Closet(s), Water Treat System, Wood Floors, Attic, Bathroom - Tub Shower, Bathroom - Jetted Tub, Bar, Carpet, Combination Kitchen/Dining, Double/Dual Staircase, Wet/Dry Bar

    Hot Water Natural Gas

    Heating Forced Air, Zoned, Heat Pump(s)

    Cooling Central A/C, Ceiling Fan(s), Zoned

    Fireplaces Number 1

    Fireplaces Type Wood

    Equipment Oven - Double, Dishwasher, Microwave, Washer - Front Loading, Dryer - Front Loading, Range Hood, Refrigerator, Exhaust Fan, Six Burner Stove, Icemaker, Oven - Wall, Stainless Steel Appliances, Water Conditioner - Owned, Water Heater, Humidifier

    Fireplace Y

    Window Features Screens

    Appliance Oven - Double, Dishwasher, Microwave, Washer - Front Loading, Dryer - Front Loading, Range Hood, Refrigerator, Exhaust Fan, Six Burner Stove, Icemaker, Oven - Wall, Stainless Steel Appliances, Water Conditioner - Owned, Water Heater, Humidifier

    Heat Source Natural Gas, Electric

    Laundry Has Laundry, Main Floor

  • Exterior

    Exterior Feature Patio(s)

    Parking Features Garage Door Opener, Garage - Side Entry, Oversized

    Garage Spaces 6.0

    Fence Fully, Rear

    Pool Heated, In Ground, Saltwater

    Utilities Available Under Ground

    Amenities Available Jog/Walk Path

    Water Access N

    View Trees/Woods

    Roof Type Architectural Shingle

    Accessibility None

    Porch Patio(s)

    Attached Garage 3

    Total Parking Spaces 6

    Garage Y

    Private Pool Yes

  • Schools

    Elementary Schools Call School Board

    Middle Schools Call School Board

    High Schools Call School Board

    School District Anne Arundel County Public Schools

  • Others

    HOA Fee Include Common Area Maintenance

    Senior Community No

    Tax ID 020259690214652

    Ownership Fee Simple

    SqFt Source 5819

    Security Features Security System

    Special Listing Condition Standard

    Virtual Tour https://unbranded.youriguide.com/650_tailwind_lane_crownsville_md/

REVIEWS

Patrice Deramo

I worked with Jane Holtz, over 20 years ago in tech sales. I admired her uncanny ability to understand her client's needs, deliver in a timely and thoughtful manner and forever building long term relationships. Fast forward 20 years later, my husband and I were deciding to sell our house. I went to someone I absolutely trust and respect - Jane Holtz (who switched industries - real estate) to help lead the efforts in selling our house. She took the time to understand our goals, access what we needed to do to ready the house and put the house on the market. In less then 5 days, we had multiple "above asking" offers and Jane was with us every step of the way for which we are grateful. Thanks Jane for your partnership, being always there for us and your friendship.

Debbie Novitsky

Excellent experience. Professional, responsive, really enjoyed working with them. Jane and Lakesha provided excellent service and were incredibly helpful. Highly recommend.

Tracy Marshall

Every successful real estate transaction is the result of professionals who genuinely care about doing things the right way, and Jen is exactly that kind of agent. I had the pleasure of representing the buyers while Jen represented the sellers, and she brought a level of professionalism, transparency, and respect that made the entire process seamless. She was proactive in her communication, thoughtful in her approach, and consistently worked toward solutions that benefited everyone involved. One of the things I appreciated most was her ability to keep the transaction moving while never losing sight of the people behind it. That kind of balance is invaluable in this business. If you're considering selling your home, you can trust that Jen will advocate for you with integrity, keep you informed throughout the process, and represent your interests with the highest level of professionalism. I would welcome the opportunity to work alongside her again.

CONTACT

GET IN TOUCH

Your Full Name
Your Phone Number*
Write Your Message