
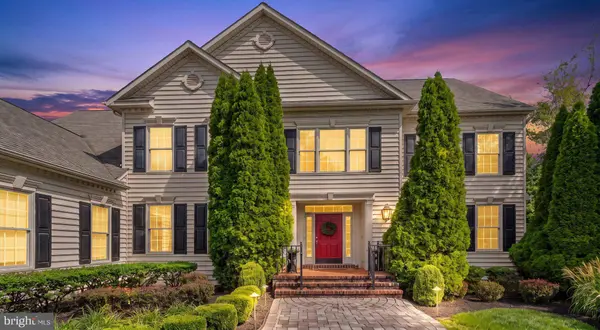
650 TAILWIND LN
Crownsville, MD 21032
- 5 Beds
- 5 Baths Full Baths: 4 Half Baths: 1
- 5,817 SqFt
- 1.04 Lot Size
- 2004 Year Built
GALLERY
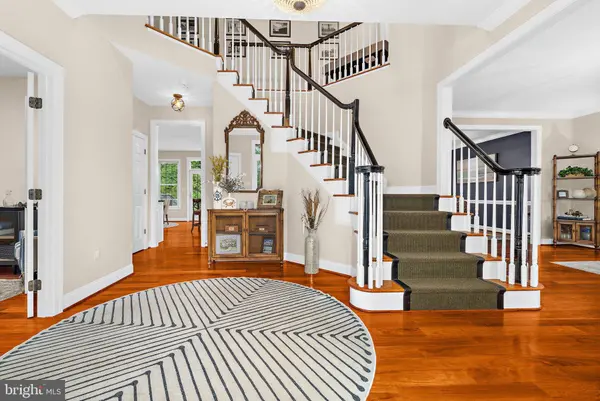
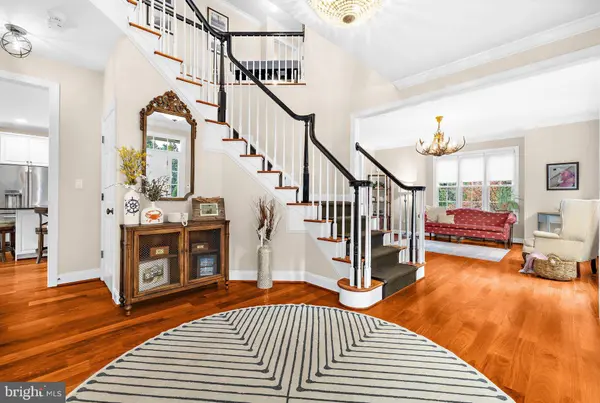
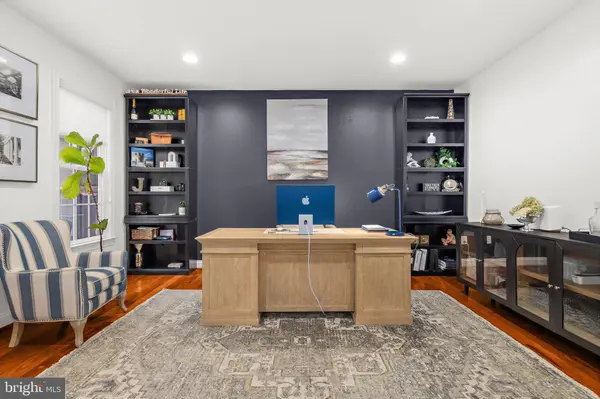
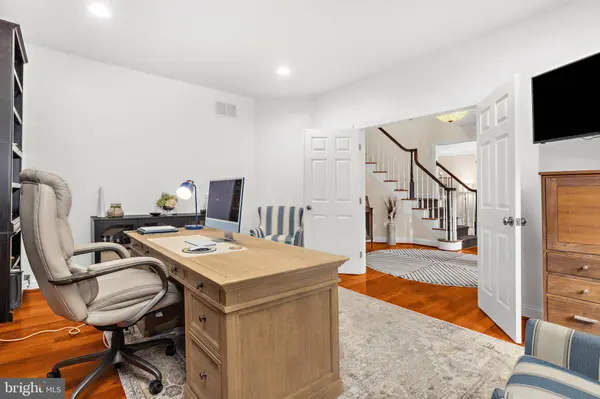
PROPERTY DETAIL
Key Details
Property Type Single Family Home
Sub Type Detached
Listing Status Coming Soon
Purchase Type For Sale
Square Footage 5, 817 sqft
Price per Sqft $274
Subdivision The Overlook At Broad Creek
MLS Listing ID MDAA2160578
Style Colonial
Bedrooms 5
Full Baths 4
Half Baths 1
HOA Fees $500/ann
HOA Y/N Y
Abv Grd Liv Area 4,148
Year Built 2004
Available Date 2026-11-06
Annual Tax Amount $12,520
Tax Year 2026
Lot Size 1.040 Acres
Acres 1.04
Property Sub-Type Detached
Source BRIGHT
Location
State MD
County Anne Arundel
Zoning RLD
Rooms
Other Rooms Living Room, Dining Room, Primary Bedroom, Bedroom 2, Bedroom 3, Bedroom 4, Bedroom 5, Kitchen, Game Room, Family Room, Foyer, Breakfast Room, Laundry, Office, Recreation Room, Utility Room, Media Room, Bathroom 2, Bathroom 3, Primary Bathroom, Full Bath, Half Bath
Basement Full, Daylight, Full, Fully Finished, Improved, Space For Rooms, Sump Pump, Walkout Level, Windows, Shelving
Building
Lot Description Adjoins - Open Space, Backs to Trees, Front Yard, Landscaping, Rear Yard, SideYard(s)
Story 3
Foundation Concrete Perimeter, Slab
Above Ground Finished SqFt 4148
Sewer Septic Exists
Water Well, Conditioner, Filter
Architectural Style Colonial
Level or Stories 3
Additional Building Above Grade, Below Grade
New Construction N
Interior
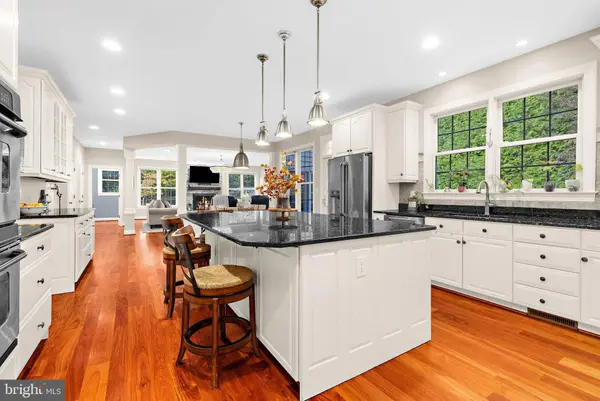
Interior Features Floor Plan - Open, Built-Ins, Breakfast Area, Ceiling Fan(s), Crown Moldings, Curved Staircase, Dining Area, Family Room Off Kitchen, Formal/Separate Dining Room, Kitchen - Eat-In, Kitchen - Gourmet, Kitchen - Island, Primary Bath(s), Pantry, Recessed Lighting, Sprinkler System, Bathroom - Stall Shower, Upgraded Countertops, Walk-in Closet(s), Water Treat System, Wood Floors, Attic, Bathroom - Tub Shower, Bathroom - Jetted Tub, Bar, Carpet, Combination Kitchen/Dining, Double/Dual Staircase, Wet/Dry Bar
Hot Water Natural Gas
Heating Forced Air, Zoned
Cooling Central A/C, Ceiling Fan(s), Zoned
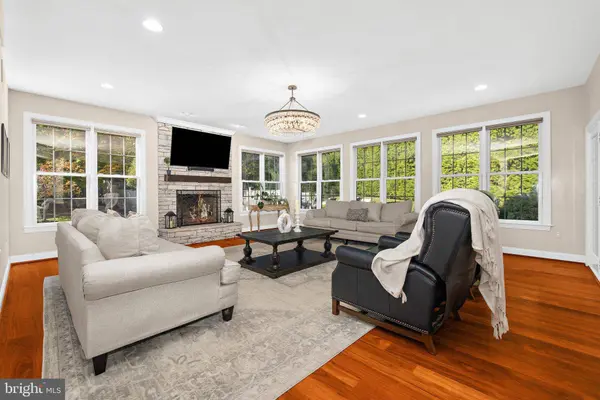
Fireplaces Number 1
Fireplaces Type Wood
Equipment Cooktop - Down Draft, Oven - Double, Dishwasher, Microwave, Washer - Front Loading, Dryer - Front Loading, Range Hood, Refrigerator, Exhaust Fan, Six Burner Stove, Icemaker, Oven - Wall, Stainless Steel Appliances, Water Conditioner - Owned, Water Heater
Fireplace Y
Window Features Screens
Appliance Cooktop - Down Draft, Oven - Double, Dishwasher, Microwave, Washer - Front Loading, Dryer - Front Loading, Range Hood, Refrigerator, Exhaust Fan, Six Burner Stove, Icemaker, Oven - Wall, Stainless Steel Appliances, Water Conditioner - Owned, Water Heater
Heat Source Natural Gas, Electric
Laundry Has Laundry, Main Floor
Exterior
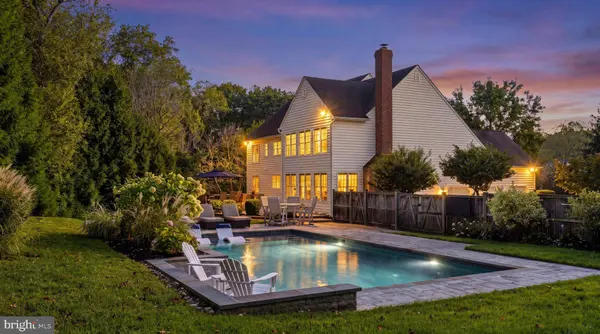
Exterior Feature Patio(s)
Parking Features Garage Door Opener, Garage - Side Entry, Oversized
Garage Spaces 6.0
Fence Fully, Rear
Pool Heated, In Ground, Saltwater
Utilities Available Under Ground
Amenities Available Jog/Walk Path
Water Access N
View Trees/Woods
Roof Type Architectural Shingle
Accessibility None
Porch Patio(s)
Attached Garage 3
Total Parking Spaces 6
Garage Y
Private Pool Yes
Schools
Elementary Schools Call School Board
Middle Schools Call School Board
High Schools Call School Board
School District Anne Arundel County Public Schools
Others
HOA Fee Include Common Area Maintenance
Senior Community No
Tax ID 020259690214652
Ownership Fee Simple
SqFt Source 5817
Security Features Security System
Special Listing Condition Standard
Virtual Tour https://unbranded.youriguide.com/650_tailwind_lane_crownsville_md/
SIMILAR HOMES FOR SALE
Check for similar Single Family Homes at price around $1,595,000 in Crownsville,MD

Active
$899,900
993 ROUND BAY RD, Crownsville, MD 21032
Listed by Berkshire Hathaway HomeServices PenFed Realty2 Beds 2 Baths 2,076 SqFt
Active
$1,195,000
1185 HARBOR OAK DR, Crownsville, MD 21032
Listed by Excel Realty4 Beds 4 Baths 3,504 SqFt
Active
$1,550,000
916 A WOODWARD LN, Crownsville, MD 21032
Listed by EXP Realty, LLC5 Beds 5 Baths 4,240 SqFt
CONTACT