
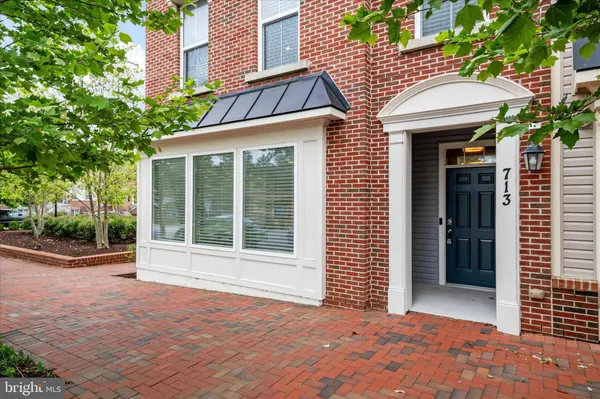
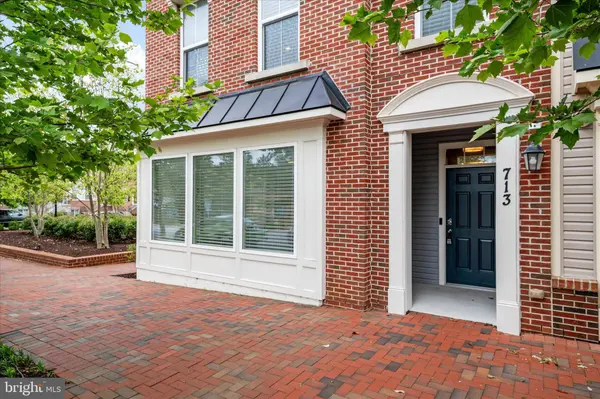
713 SKIPPERS LN
Annapolis, MD 21401
- 3 Beds
- 4 Baths Full Baths: 2 Half Baths: 2
- 2,984 SqFt
- 2,182 Lot Size
- 2016 Year Built
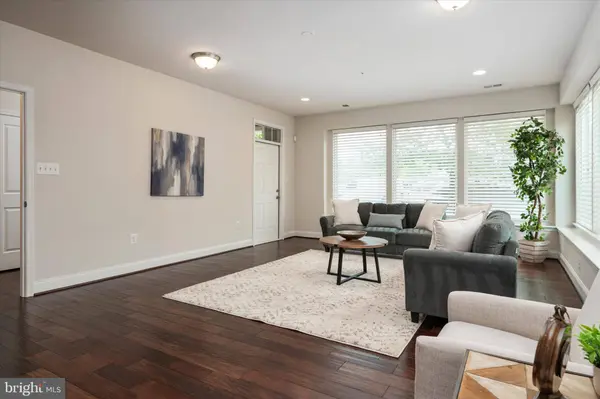
The main living area is warm and inviting, anchored by a cozy gas fireplace and an easy flow into the kitchen and dining spaces. The kitchen is a true centerpiece of the home, with premium cabinetry, a large center island with seating, a pantry, and ample space for everyday living or casual entertaining. Elegant doors open to a private deck, creating an easy spot for morning coffee, outdoor dining, or a quiet evening outside.
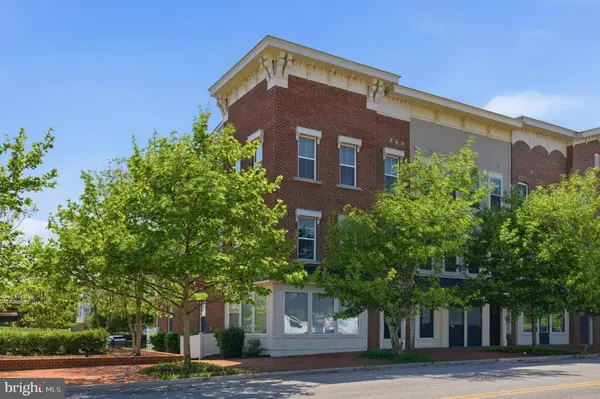
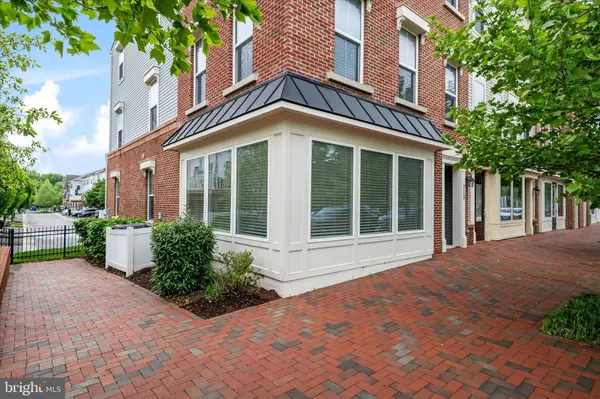
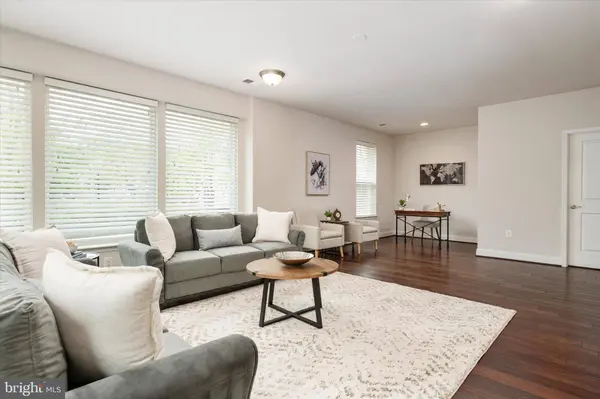
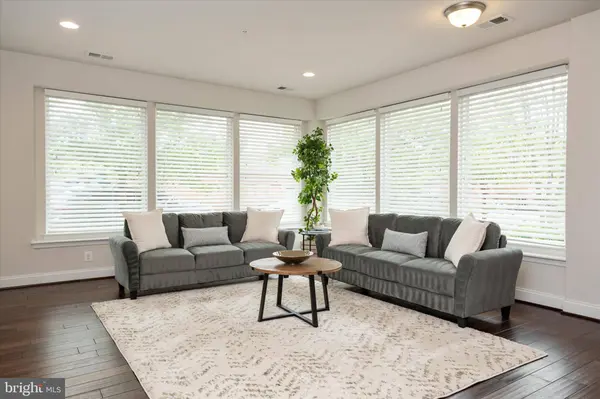
The dining and living spaces feel polished yet comfortable, with updated light fixtures, generous windows, and room to gather. You'll enjoy a tranquil view of landscaped community green space. As an end-unit, this home offers a level of light and privacy that makes a noticeable difference.
Upstairs, a charming loft-style nook offers space for a reading corner, small office, library, or exercise area. The primary suite is bright and spacious, with soaring ceilings, four large windows, two generous walk-in closets, and a well-appointed bath with a double vanity, soaking tub, and separate shower. Two additional bedrooms, a second full bath, a linen closet, and a dedicated laundry room complete the upper level.
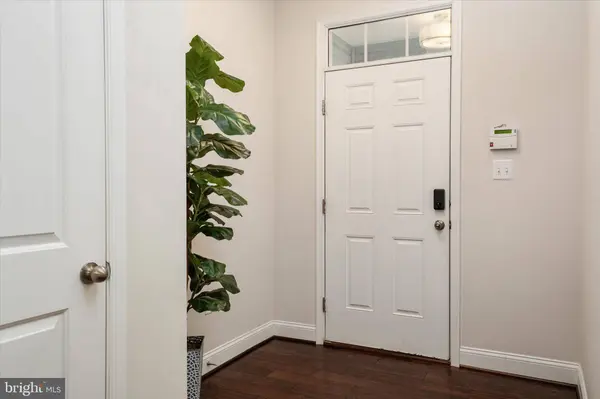
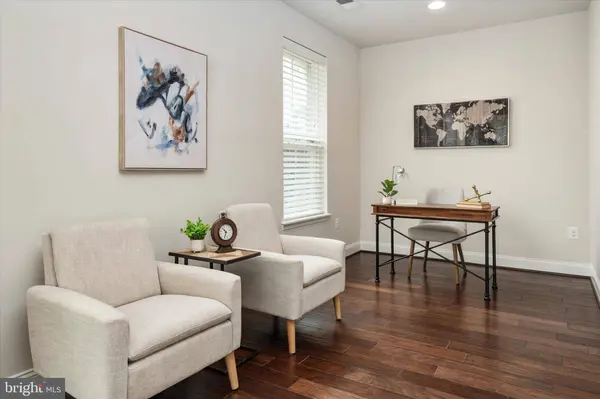
The entry-level area offers versatile options for expanding your living space, serving as a private home office, workout area, creative studio, guest room, or a flexible space that adapts to your changing needs. It features its own entrance and half bath, providing practical separation while maintaining a feeling of connection to the main home. The attached rear-entry two-car garage and private driveway ensure ample parking and extra storage.
This convenient location in the gated community of Village Greens is just minutes from Historic Downtown Annapolis, Eastport, local marinas, restaurants, shops, and the US Naval Academy. Enjoy easy access to Navy football games, Blue Angels week, waterfront dining, and everything that makes Annapolis living so special. Nearby Routes 50 and 97 make commuting to Fort Meade/NSA, BWI Airport, Baltimore, and DC a breeze. Bright, expansive, move-in ready, and beautifully situated, this end-unit Annapolis home offers the comfort, flexibility, and lifestyle you have been seeking. Welcome Home!
Photo Gallery for Village Greens Townhome
PROPERTY DETAIL
Key Details
Sold Price $570,0004.2%
Property Type Townhouse
Sub Type End of Row/Townhouse
Listing Status Sold
Purchase Type For Sale
Square Footage 2, 984 sqft
Price per Sqft $191
Subdivision Village Greens
MLS Listing ID MDAA2144786
Sold Date 07/31/26
Style Contemporary
Bedrooms 3
Full Baths 2
Half Baths 2
HOA Fees $138/qua
HOA Y/N Y
Abv Grd Liv Area 2,984
Year Built 2016
Available Date 2026-05-09
Annual Tax Amount $8,888
Tax Year 2025
Lot Size 2,182 Sqft
Acres 0.05
Property Sub-Type End of Row/Townhouse
Source BRIGHT
Location
State MD
County Anne Arundel
Zoning PM2
Rooms
Other Rooms Living Room, Dining Room, Primary Bedroom, Bedroom 2, Bedroom 3, Kitchen, Family Room, Great Room, Laundry, Utility Room, Primary Bathroom, Full Bath, Half Bath
Building
Story 3
Foundation Slab
Above Ground Finished SqFt 2984
Sewer Public Sewer
Water Public
Architectural Style Contemporary
Level or Stories 3
Additional Building Above Grade, Below Grade
New Construction N
Interior
Interior Features Bathroom - Soaking Tub, Bathroom - Stall Shower, Carpet, Ceiling Fan(s), Crown Moldings, Dining Area, Floor Plan - Open, Formal/Separate Dining Room, Kitchen - Eat-In, Kitchen - Gourmet, Kitchen - Island, Kitchen - Table Space, Pantry, Primary Bath(s), Walk-in Closet(s)
Hot Water Natural Gas
Heating Heat Pump(s)
Cooling Central A/C, Ceiling Fan(s)
Fireplaces Number 1
Fireplaces Type Gas/Propane
Equipment Built-In Microwave, Dishwasher, Dryer, Freezer, Oven/Range - Gas, Refrigerator, Stainless Steel Appliances, Washer
Fireplace Y
Appliance Built-In Microwave, Dishwasher, Dryer, Freezer, Oven/Range - Gas, Refrigerator, Stainless Steel Appliances, Washer
Heat Source Natural Gas
Laundry Upper Floor
Exterior
Exterior Feature Deck(s)
Parking Features Garage - Rear Entry, Garage Door Opener, Inside Access
Garage Spaces 2.0
Water Access N
Accessibility None
Porch Deck(s)
Attached Garage 2
Total Parking Spaces 2
Garage Y
Private Pool No
Schools
Elementary Schools Call School Board
Middle Schools Call School Board
High Schools Call School Board
School District Anne Arundel County Public Schools
Others
HOA Fee Include Common Area Maintenance,Snow Removal,Insurance,Management
Senior Community No
Tax ID 020695690235409
Ownership Fee Simple
SqFt Source 2984
Special Listing Condition Standard
REVIEWS

Patrice Deramo


Debbie Novitsky

Tracy Marshall
CONTACT
