
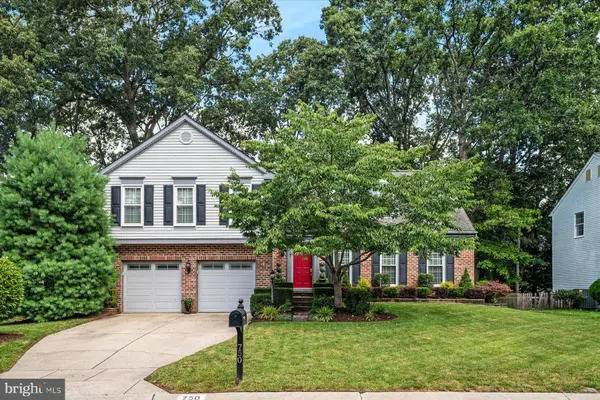
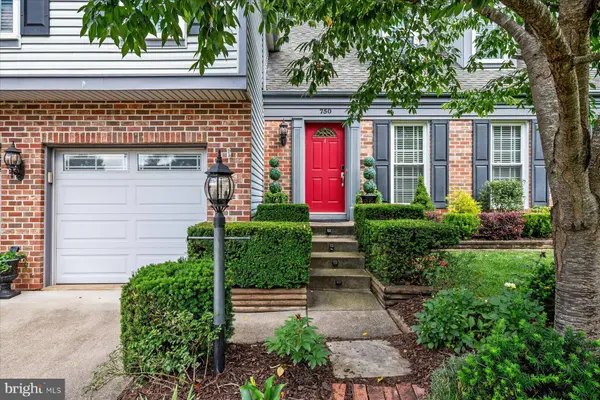
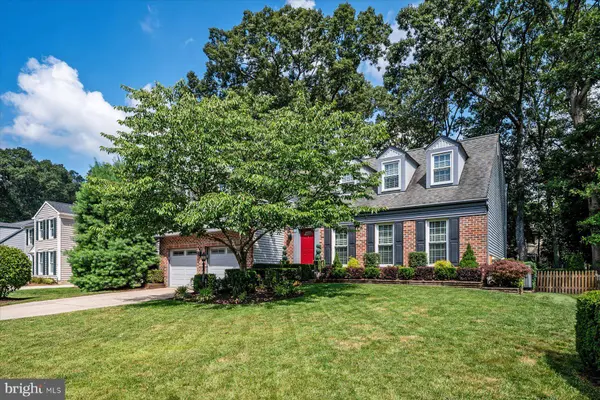
750 LIVE OAK DR
Millersville, MD 21108
- 4 Beds
- 3 Baths Full Baths: 2 Half Baths: 1
- 2,780 SqFt
- 10,000 Lot Size
- 1983 Year Built
This home is part of the Shipley's Choice Community Association, a voluntary association with covenants. Shipley's Choice pool membership is optional and includes a clubhouse as well as tennis/pickleball. This friendly and vibrant neighborhood features sidewalks, playgrounds and walking trails as well as easy access to Kinder Farm Park, the B&A Trail, Severna Park and I-97 for an easy commute. Welcome Home!
GALLERY
PROPERTY DETAIL
Key Details
Sold Price $865,0002.4%
Property Type Single Family Home
Sub Type Detached
Listing Status Sold
Purchase Type For Sale
Square Footage 2, 780 sqft
Price per Sqft $311
Subdivision Shipleys Choice
MLS Listing ID MDAA2153280
Sold Date 09/03/26
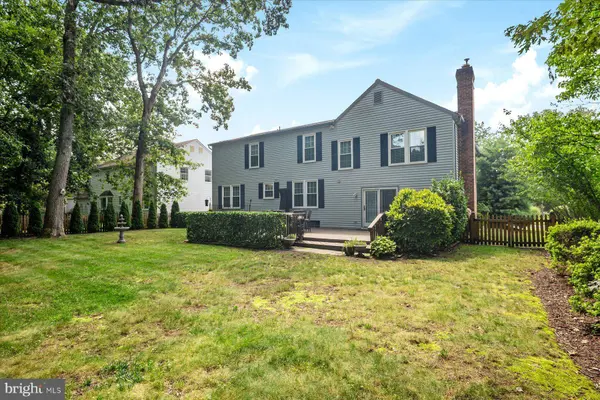
Style Colonial
Bedrooms 4
Full Baths 2
Half Baths 1
HOA Fees $4/ann
HOA Y/N Y
Abv Grd Liv Area 2,360
Year Built 1983
Available Date 2026-08-05
Annual Tax Amount $7,494
Tax Year 2026
Lot Size 10,000 Sqft
Acres 0.23
Property Sub-Type Detached
Source BRIGHT
Location
State MD
County Anne Arundel
Zoning R2
Rooms
Other Rooms Living Room, Dining Room, Primary Bedroom, Sitting Room, Bedroom 2, Bedroom 3, Bedroom 4, Kitchen, Family Room, Foyer, Breakfast Room, Laundry, Recreation Room, Utility Room, Bathroom 2, Primary Bathroom, Half Bath
Basement Full, Connecting Stairway, Outside Entrance, Rear Entrance, Shelving, Space For Rooms, Interior Access, Partially Finished
Building
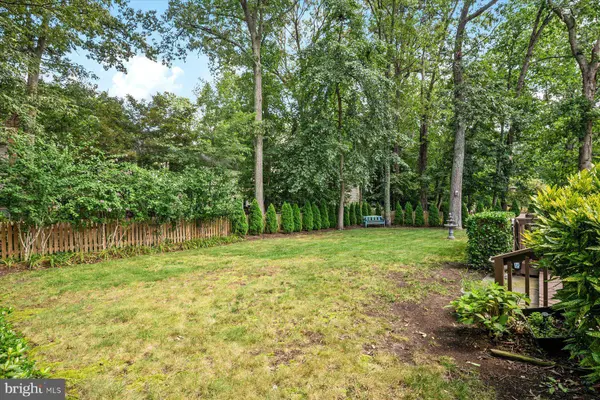
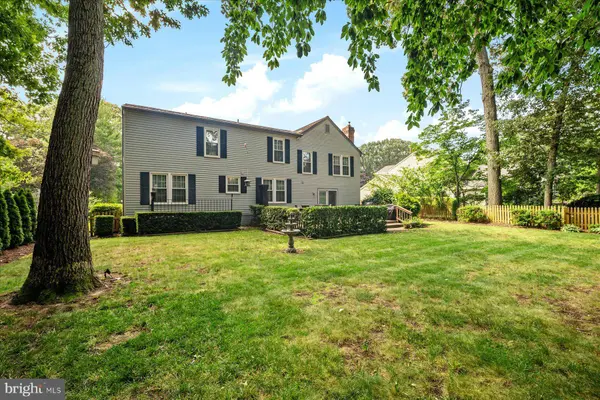
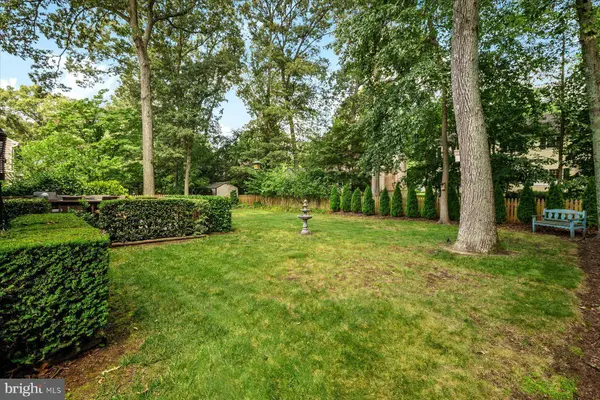
Lot Description Cul-de-sac, Landscaping, No Thru Street, Premium, Rear Yard
Story 3
Foundation Crawl Space, Slab
Above Ground Finished SqFt 2360
Sewer Public Sewer
Water Public
Architectural Style Colonial
Level or Stories 3
Additional Building Above Grade, Below Grade
Structure Type Dry Wall
New Construction N
Interior
Interior Features Breakfast Area, Ceiling Fan(s), Dining Area, Family Room Off Kitchen, Floor Plan - Traditional, Formal/Separate Dining Room, Kitchen - Eat-In, Kitchen - Table Space, Primary Bath(s), Pantry, Recessed Lighting, Upgraded Countertops, Walk-in Closet(s), Window Treatments, Wood Floors, Attic, Bathroom - Soaking Tub, Bathroom - Stall Shower, Bathroom - Tub Shower, Carpet, Combination Kitchen/Living
Hot Water Natural Gas
Heating Forced Air, Programmable Thermostat
Cooling Central A/C, Ceiling Fan(s), Programmable Thermostat
Flooring Hardwood, Ceramic Tile, Carpet, Concrete
Fireplaces Number 1
Fireplaces Type Fireplace - Glass Doors, Gas/Propane, Heatilator
Equipment Built-In Microwave, Dishwasher, Disposal, Dryer, Dryer - Electric, Exhaust Fan, Oven/Range - Gas, Refrigerator, Stainless Steel Appliances, Washer, Water Heater, Extra Refrigerator/Freezer
Fireplace Y
Window Features Double Hung,Double Pane,Low-E,Replacement,Screens,Vinyl Clad
Appliance Built-In Microwave, Dishwasher, Disposal, Dryer, Dryer - Electric, Exhaust Fan, Oven/Range - Gas, Refrigerator, Stainless Steel Appliances, Washer, Water Heater, Extra Refrigerator/Freezer
Heat Source Natural Gas
Laundry Upper Floor, Has Laundry
Exterior
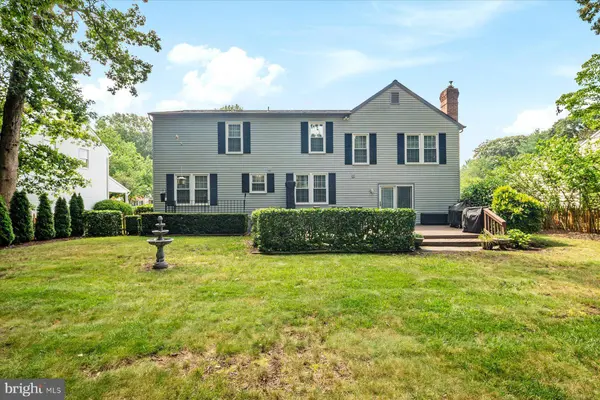
Exterior Feature Deck(s), Porch(es)
Parking Features Garage Door Opener, Additional Storage Area, Inside Access, Garage - Front Entry
Garage Spaces 4.0
Fence Wood, Rear
Utilities Available Under Ground, Cable TV Available
Amenities Available Common Grounds, Pool Mem Avail, Tennis Courts, Tot Lots/Playground
Water Access N
View Garden/Lawn
Roof Type Architectural Shingle
Accessibility None
Porch Deck(s), Porch(es)
Attached Garage 2
Total Parking Spaces 4
Garage Y
Private Pool Yes
Schools
Elementary Schools Severna Park
Middle Schools Severna Park
High Schools Severna Park
School District Anne Arundel County Public Schools
Others
HOA Fee Include Common Area Maintenance,Management,Reserve Funds
Senior Community No
Tax ID 020372790030559
Ownership Fee Simple
SqFt Source 2780
Security Features Carbon Monoxide Detector(s),Smoke Detector
Special Listing Condition Standard
SIMILAR HOMES FOR SALE
Check for similar Single Family Homes at price around $865,000 in Millersville,MD

Pending
$1,199,000
8306 CARLI CT, Millersville, MD 21108
Listed by EXP Realty, LLC5 Beds 5 Baths 4,723 SqFt
Active
$599,000
1759 DAISEY CT, Millersville, MD 21108
Listed by RE/MAX Executive3 Beds 2 Baths 1,896 SqFt
Active
$559,000
8341 WATERMILL DR, Millersville, MD 21108
Listed by Open Door Brokerage, LLC4 Beds 3 Baths 2,070 SqFt
CONTACT
