

8391 VINELAND CT
Millersville, MD 21108
- 4 Beds
- 3 Baths Full Baths: 2 Half Baths: 1
- 4,131 SqFt
- 0.31 Lot Size
- 1987 Year Built
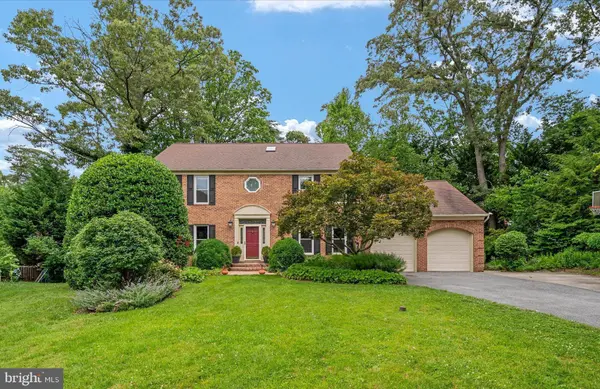
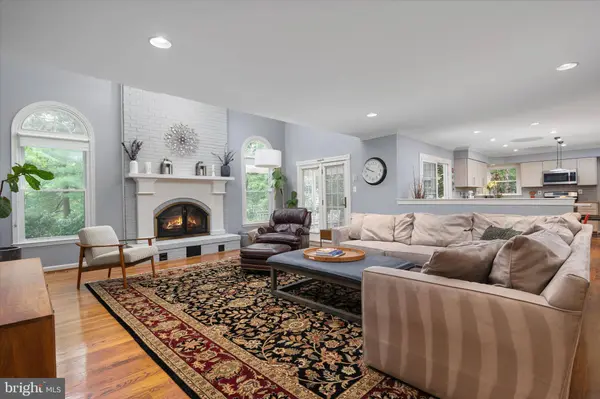
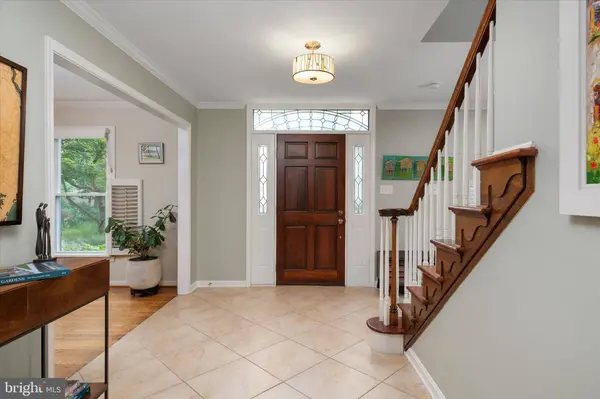
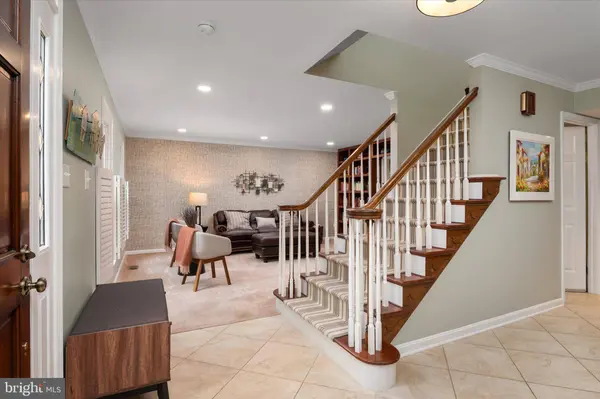
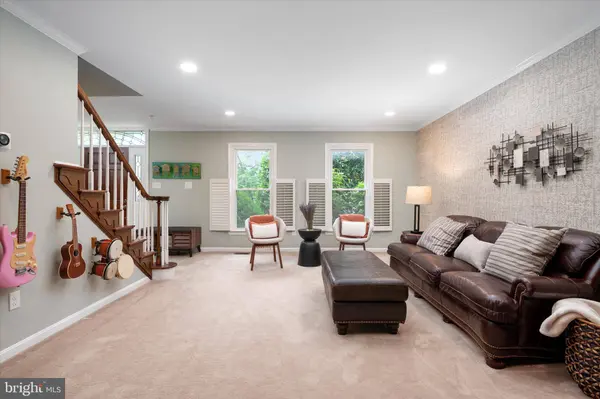
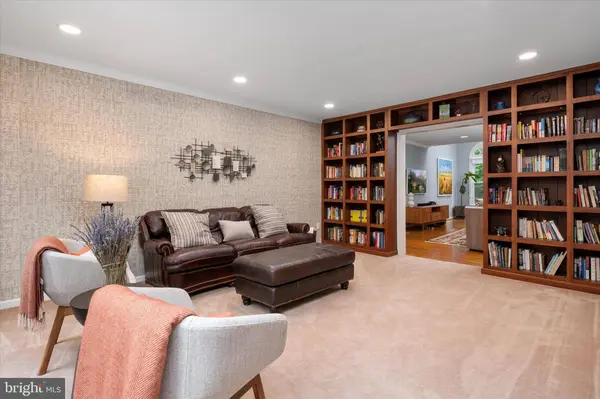
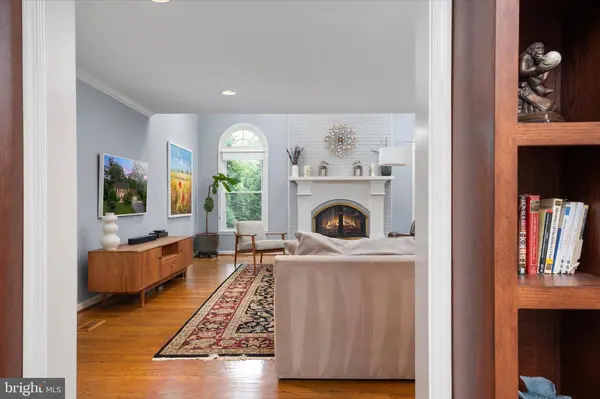
The main level offers a gracious foyer, formal living and dining rooms, and a spacious family room with hardwood floors, arched windows, a painted brick fireplace, and views of the surrounding greenery. The updated kitchen serves as the heart of the home, with light shaker-style cabinetry, a contrasting island with seating, stainless steel appliances, gas cooking, subway tile backsplash, recessed and pendant lighting, and a sunny breakfast area with direct access to the deck. A main-level laundry room, pantry, powder room, and attached garage add practical ease to daily life.
Upstairs, the four-bedroom layout includes an expansive primary suite with hardwood floors, a generous bedroom, an oversized dressing-room-style closet, and an updated bath with a dual-vanity area, brass-toned fixtures, a skylight, and a statement walk-in shower. Three additional bedrooms and a full hall bath with a double vanity complete the upper level.
The finished lower level enhances the home's livability with a large recreation room, brick feature wall, built-in bar, game area, gym/flex room, workshop, and generous storage. Thoughtfully updated and attentively maintained, this home boasts newer windows (2024), HVAC (2019-2020) and primary bath (2024) among numerous other upgrades, and provides the peace of mind of turn-key living.
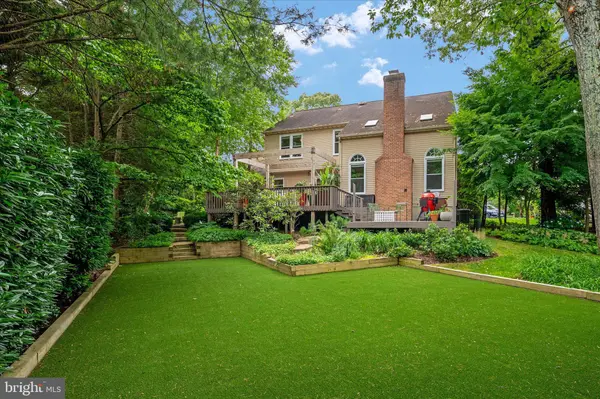
The landscape is one of this home's defining features. The gardens, hardscaping, fire pit area, deck, and tailored turf lawn were professionally designed to creates a series of private outdoor rooms that feel polished, natural, and deeply connected to the home. Mature trees, layered plantings, and thoughtfully planned spaces for dining, gathering, play, and quiet retreat give the setting a rare sense of intention and ease.
Shipley's Choice residents enjoy access to neighborhood amenities including a pool, tennis courts, playgrounds, and trails, as well as a strong sense of community. From Vineland Court, it is an easy walk to Shipley's Choice Elementary and the swim club, with convenient access to Severna Park shopping and dining, nearby parks and recreation, I-97, BWI, Annapolis, Baltimore, and Washington, DC. Welcome home!
GALLERY
PROPERTY DETAIL
Key Details
Sold Price $950,0002.7%
Property Type Single Family Home
Sub Type Detached
Listing Status Sold
Purchase Type For Sale
Square Footage 4, 131 sqft
Price per Sqft $229
Subdivision Shipleys Choice
MLS Listing ID MDAA2148428
Sold Date 07/13/26
Style Colonial
Bedrooms 4
Full Baths 2
Half Baths 1
HOA Fees $16/ann
HOA Y/N Y
Abv Grd Liv Area 3,028
Year Built 1987
Available Date 2026-06-13
Annual Tax Amount $8,344
Tax Year 2026
Lot Size 0.311 Acres
Acres 0.31
Property Sub-Type Detached
Source BRIGHT
Location
State MD
County Anne Arundel
Zoning R2
Rooms
Other Rooms Living Room, Dining Room, Primary Bedroom, Bedroom 2, Bedroom 3, Bedroom 4, Kitchen, Family Room, Foyer, Breakfast Room, Exercise Room, Laundry, Other, Recreation Room, Workshop, Bathroom 2, Primary Bathroom, Half Bath
Basement Connecting Stairway, Partially Finished, Side Entrance, Workshop
Building
Lot Description Cul-de-sac, Front Yard, Level, Private, Rear Yard
Story 3
Foundation Slab
Above Ground Finished SqFt 3028
Sewer Public Sewer
Water Public
Architectural Style Colonial
Level or Stories 3
Additional Building Above Grade, Below Grade
New Construction N
Interior
Interior Features Attic, Bathroom - Walk-In Shower, Bathroom - Tub Shower, Breakfast Area, Built-Ins, Carpet, Ceiling Fan(s), Combination Kitchen/Dining, Family Room Off Kitchen, Formal/Separate Dining Room, Kitchen - Island, Pantry, Primary Bath(s), Recessed Lighting, Upgraded Countertops, Walk-in Closet(s), Wood Floors
Hot Water Natural Gas
Heating Forced Air
Cooling Central A/C
Flooring Carpet, Ceramic Tile, Hardwood
Fireplaces Number 1
Fireplaces Type Gas/Propane
Equipment Built-In Microwave, Dishwasher, Disposal, Dryer, Extra Refrigerator/Freezer, Oven/Range - Gas, Oven - Double, Refrigerator, Stainless Steel Appliances, Trash Compactor, Washer, Water Heater
Fireplace Y
Window Features Screens
Appliance Built-In Microwave, Dishwasher, Disposal, Dryer, Extra Refrigerator/Freezer, Oven/Range - Gas, Oven - Double, Refrigerator, Stainless Steel Appliances, Trash Compactor, Washer, Water Heater
Heat Source Natural Gas
Laundry Main Floor
Exterior
Exterior Feature Deck(s)
Parking Features Additional Storage Area, Garage - Front Entry, Garage Door Opener, Inside Access
Garage Spaces 5.0
Utilities Available Cable TV Available, Natural Gas Available, Under Ground
Amenities Available Common Grounds, Jog/Walk Path, Pool Mem Avail, Tot Lots/Playground
Water Access N
View Trees/Woods
Roof Type Architectural Shingle
Accessibility None
Porch Deck(s)
Attached Garage 2
Total Parking Spaces 5
Garage Y
Private Pool Yes
Schools
Elementary Schools Shipley'S Choice
Middle Schools Severna Park
High Schools Severna Park
School District Anne Arundel County Public Schools
Others
HOA Fee Include Common Area Maintenance,Recreation Facility
Senior Community No
Tax ID 020372790048342
Ownership Fee Simple
SqFt Source 4131
Security Features Smoke Detector
Special Listing Condition Standard
REVIEWS

Patrice Deramo


Debbie Novitsky

Tracy Marshall
CONTACT
