


203-L VICTOR PKWY #203L
Annapolis, MD 21403
- 2 Beds
- 2 Baths Full Baths: 2
- 1,034 SqFt
- 1971 Year Built
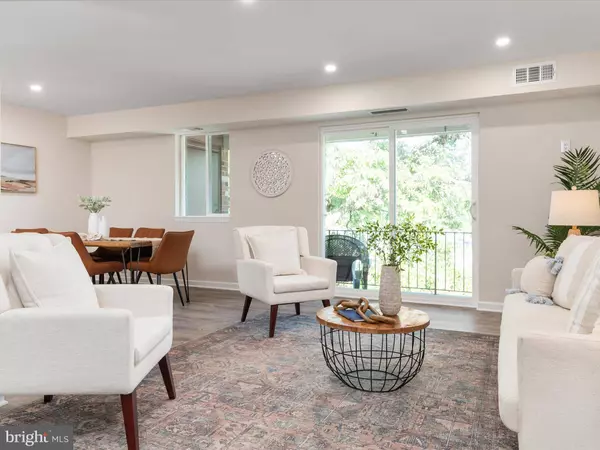
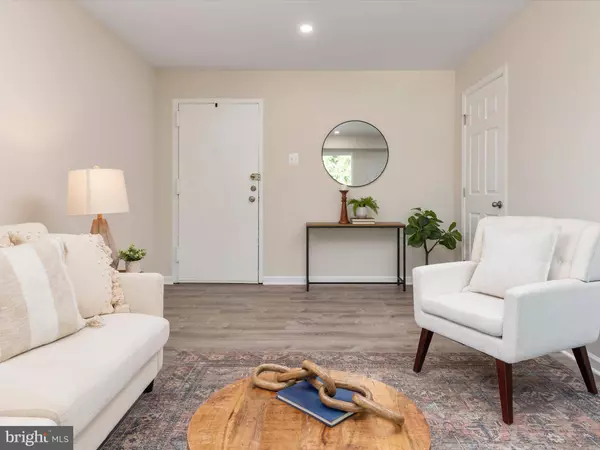
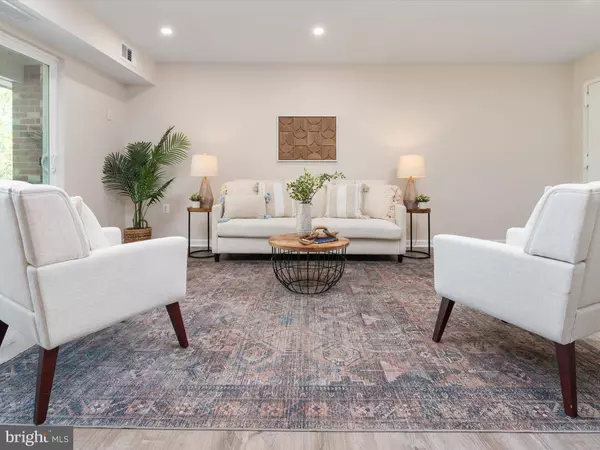
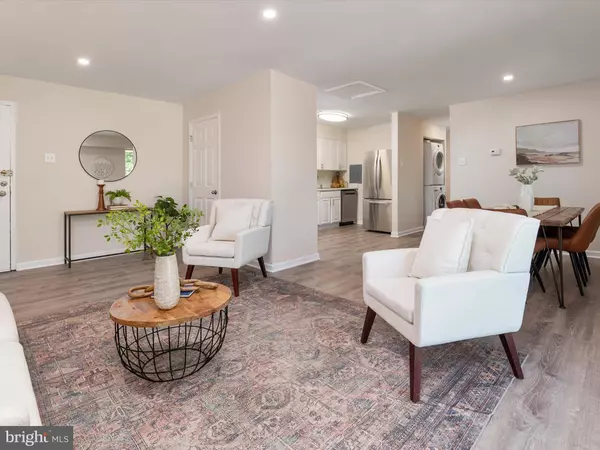
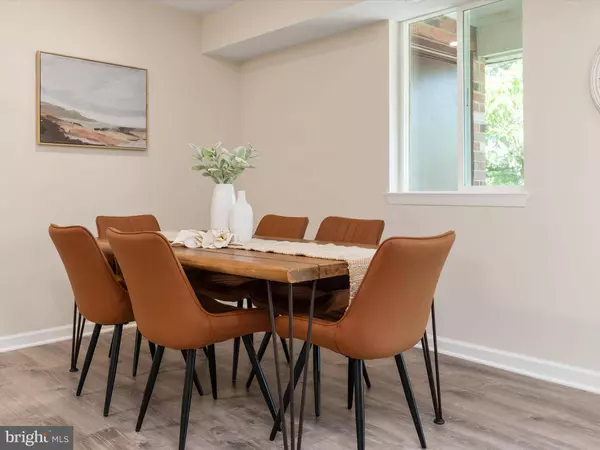
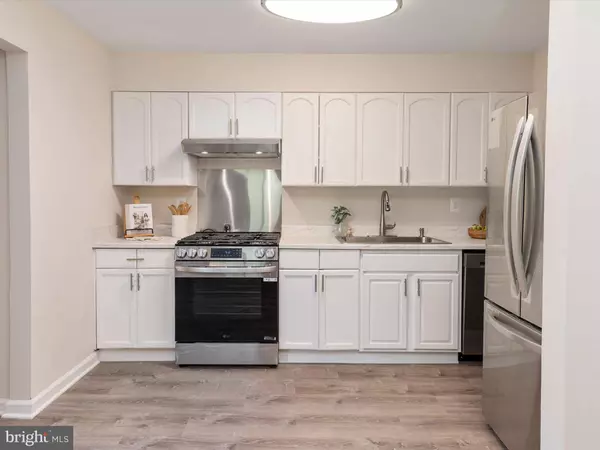
Inside, you'll find a thoughtfully designed layout with spacious living and dining areas, complemented by luxury vinyl plank flooring that covers most of the home. The open kitchen features new stainless steel appliances including a gas range, as well as pantry storage. Recent updates throughout also include new windows and doors, flooring, paint, lighting and ceiling fans.
Both bedrooms and bathrooms have also been updated, and the primary suite includes a private en-suite bathroom. The newer washer and dryer are conveniently situated in a dedicated laundry area. Step outside through the sliding door to enjoy your private balcony—perfect for morning coffee, evening relaxation, or reading outdoors.
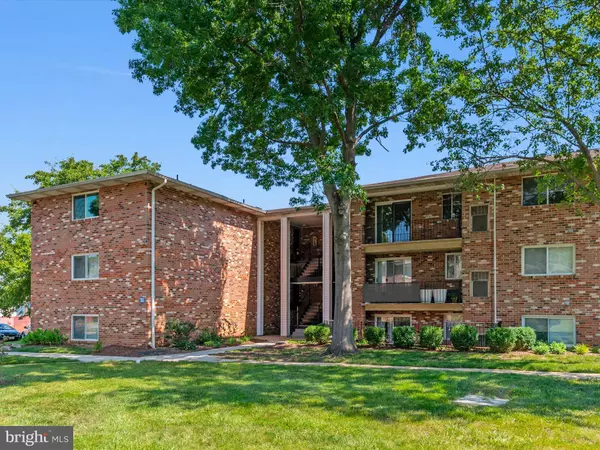
Community amenities at Fairwinds are plentiful, including an outdoor pool, tennis courts, and playgrounds. The location is unbeatable—just minutes from Quiet Waters Park, Historic Downtown Annapolis, the Naval Academy, and commuter routes to D.C. and Baltimore. Nearby shopping and dining options at several centers are within walking distance. This move-in-ready condo offers a low-maintenance lifestyle in a vibrant, well-maintained community. Don't miss your chance to own this top-floor unit and all that Annapolis has to offer. Welcome home!
GALLERY
PROPERTY DETAIL
Key Details
Sold Price $255,0002.0%
Property Type Condo
Sub Type Condo/Co-op
Listing Status Sold
Purchase Type For Sale
Square Footage 1, 034 sqft
Price per Sqft $246
Subdivision Fairwinds Of Annapolis
MLS Listing ID MDAA2119254
Sold Date 08/18/25
Style Other
Bedrooms 2
Full Baths 2
Condo Fees $390/mo
HOA Y/N N
Abv Grd Liv Area 1,034
Year Built 1971
Available Date 2025-06-28
Annual Tax Amount $2,655
Tax Year 2024
Property Sub-Type Condo/Co-op
Source BRIGHT
Location
State MD
County Anne Arundel
Zoning R3
Rooms
Other Rooms Living Room, Dining Room, Primary Bedroom, Bedroom 2, Kitchen, Utility Room, Bathroom 2, Primary Bathroom
Main Level Bedrooms 2
Building
Story 1
Unit Features Garden 1 - 4 Floors
Above Ground Finished SqFt 1034
Sewer Public Sewer
Water Public
Architectural Style Other
Level or Stories 1
Additional Building Above Grade, Below Grade
New Construction N
Interior
Interior Features Bathroom - Tub Shower, Dining Area, Floor Plan - Open, Ceiling Fan(s), Combination Dining/Living, Pantry, Recessed Lighting
Hot Water Natural Gas
Heating Heat Pump(s)
Cooling Central A/C
Equipment Built-In Microwave, Dishwasher, Dryer - Front Loading, Oven/Range - Gas, Refrigerator, Stainless Steel Appliances, Washer - Front Loading
Fireplace N
Appliance Built-In Microwave, Dishwasher, Dryer - Front Loading, Oven/Range - Gas, Refrigerator, Stainless Steel Appliances, Washer - Front Loading
Heat Source Natural Gas
Laundry Has Laundry, Washer In Unit, Dryer In Unit
Exterior
Exterior Feature Balcony
Utilities Available Cable TV Available, Natural Gas Available
Amenities Available Common Grounds, Extra Storage, Picnic Area, Pool - Outdoor, Tennis Courts, Tot Lots/Playground
Water Access N
Accessibility None
Porch Balcony
Garage N
Private Pool Yes
Schools
Elementary Schools Call School Board
Middle Schools Call School Board
High Schools Call School Board
School District Anne Arundel County Public Schools
Others
Pets Allowed Y
HOA Fee Include Ext Bldg Maint,Lawn Maintenance,Management,Insurance,Snow Removal,Trash,Water,Gas,Sewer,Common Area Maintenance,Heat,Reserve Funds
Senior Community No
Tax ID 020621290018192
Ownership Condominium
SqFt Source 1034
Special Listing Condition Standard
Pets Allowed Cats OK, Dogs OK, Number Limit
REVIEWS

Patrice Deramo


Debbie Novitsky

Tracy Marshall
CONTACT
