
 Jen HoldenLicense ID:639966
- +1(443) 803-7620 jen@thejenholdengroup.com
650 Tailwind Lane: A Crownsville Pool Home in The Overlook at Broad Creek
Just Listed | The Overlook
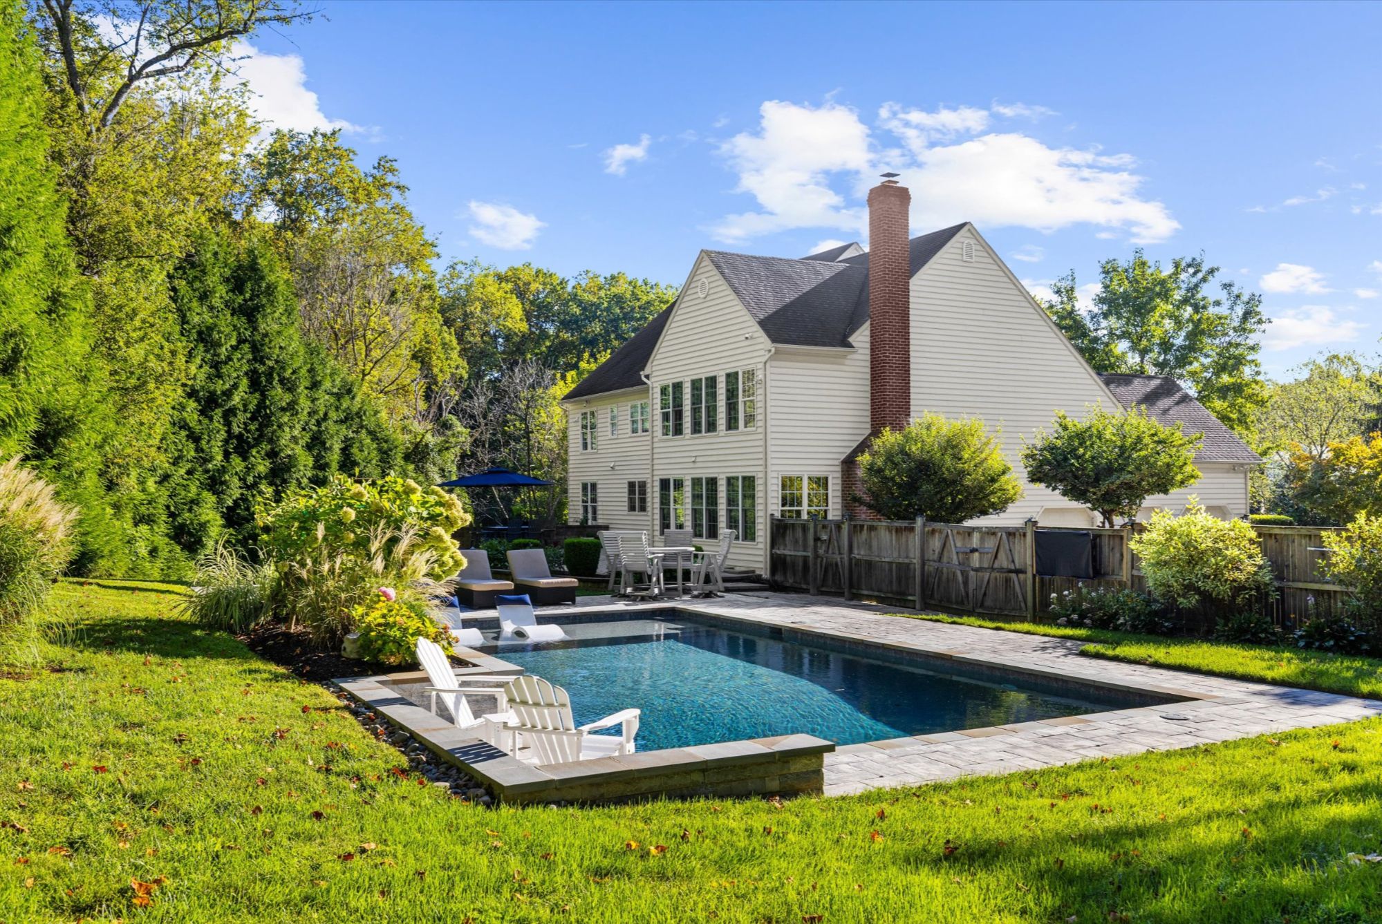
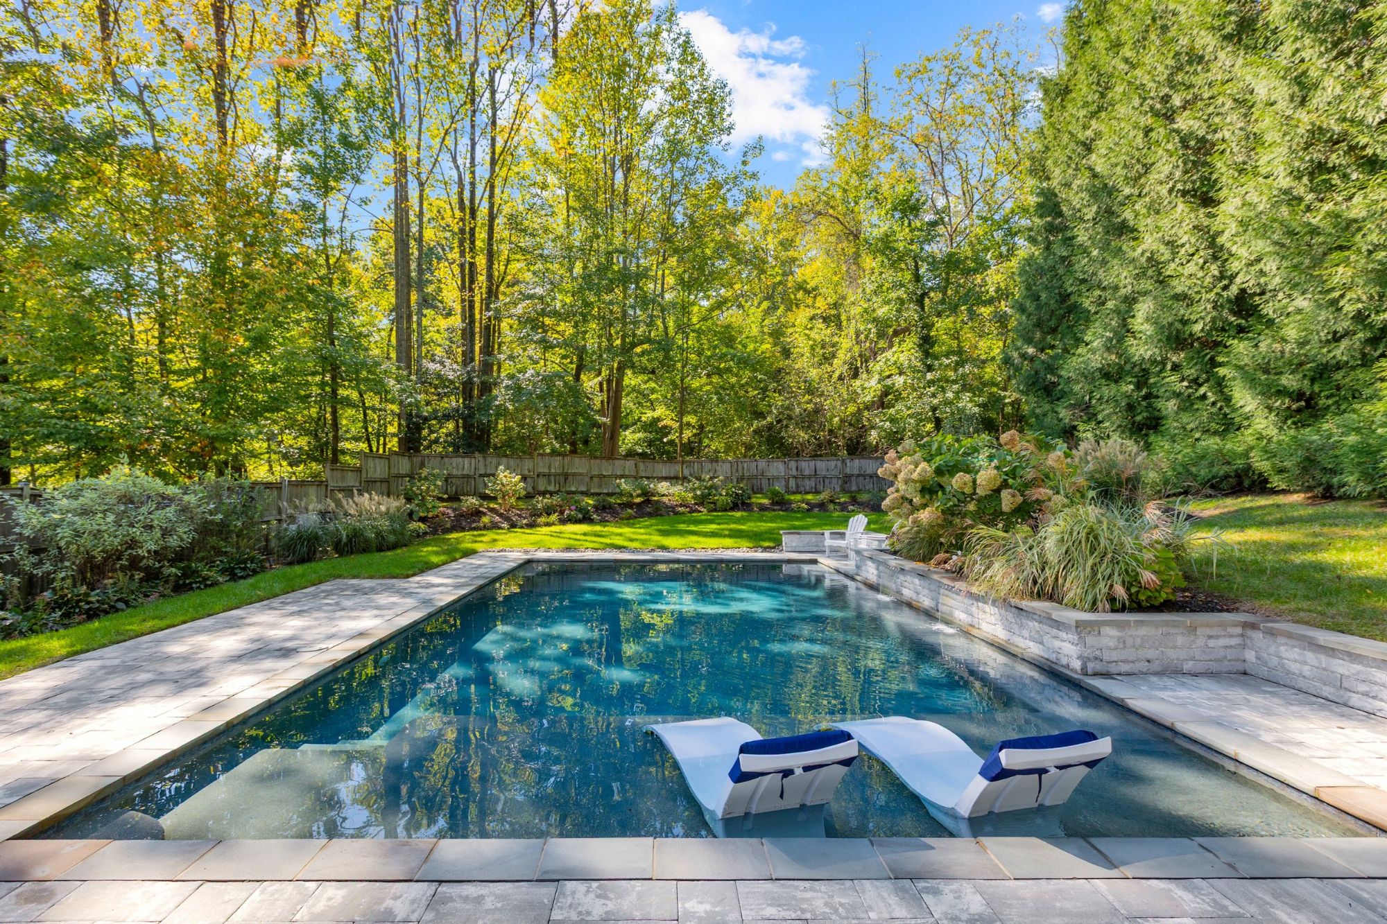
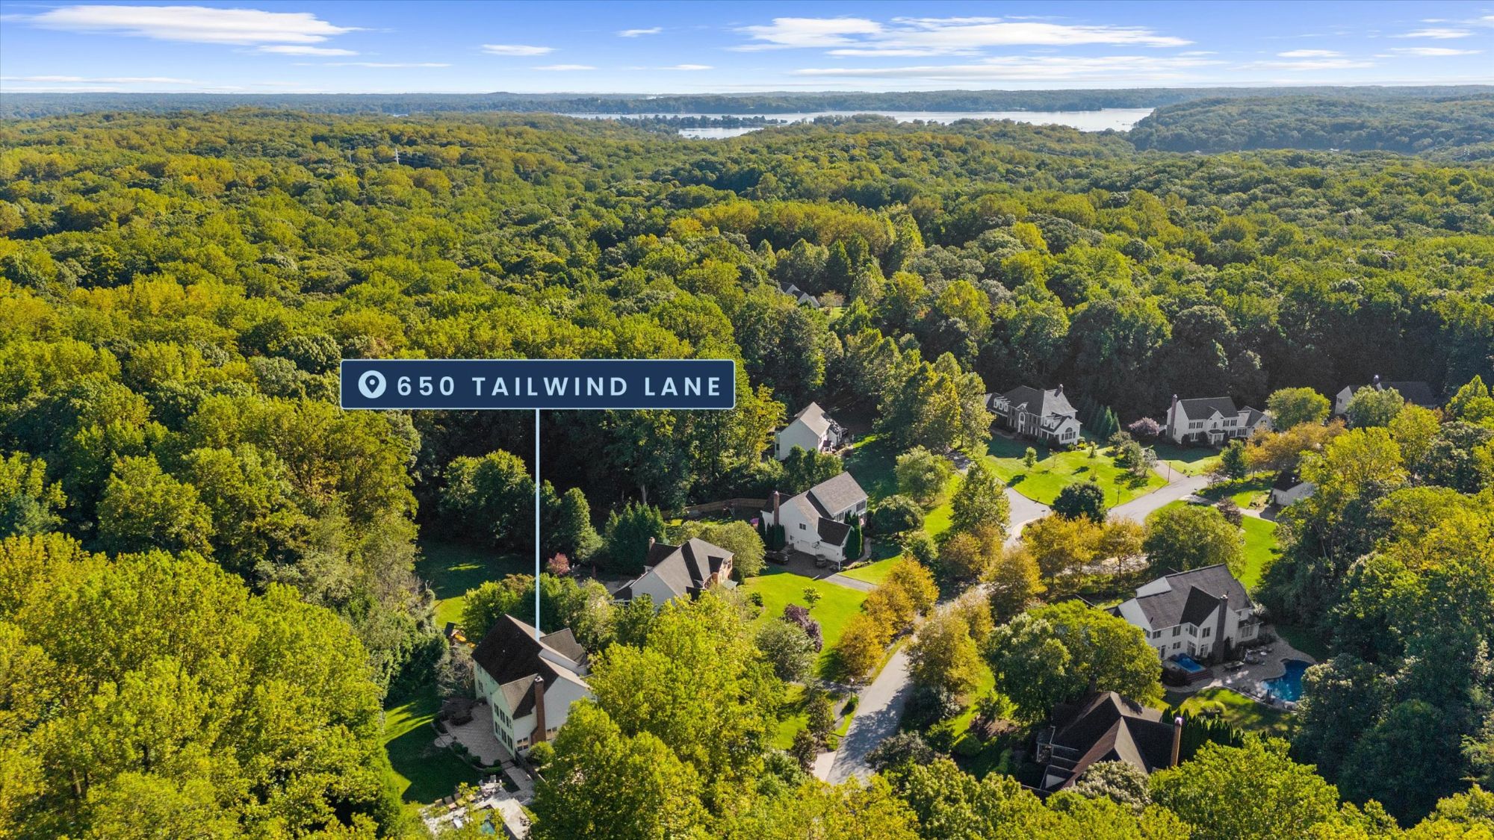
At 650 Tailwind Lane, the pool is only part of the backyard. This Crownsville pool home sits on just over an acre in The Overlook, the rear yard is fully fenced, and the property adjoins protected green space, so the view past the heated saltwater pool stays green.
Inside, there are 5,819 finished square feet across three levels, with hardwood floors on every one. The walk-out lower level was built for entertaining, with a full bar, a recreation room, and a separate game and media room. And since buying in 2021, the owners have taken care of the big-ticket items, too, from a new roof this fall to updated heating and cooling systems.
Here is a closer look at how it lives, starting out back.
Watch the Tour
Walk Through 650 Tailwind Lane
This short tour was filmed at the home just before it came to market. It's a quick watch and the easiest way to get a feel for the pool, the yard, and the layout before you visit in person.
Watch on YouTubeThe Pool and Grounds
A Crownsville Pool Home on a Private Acre
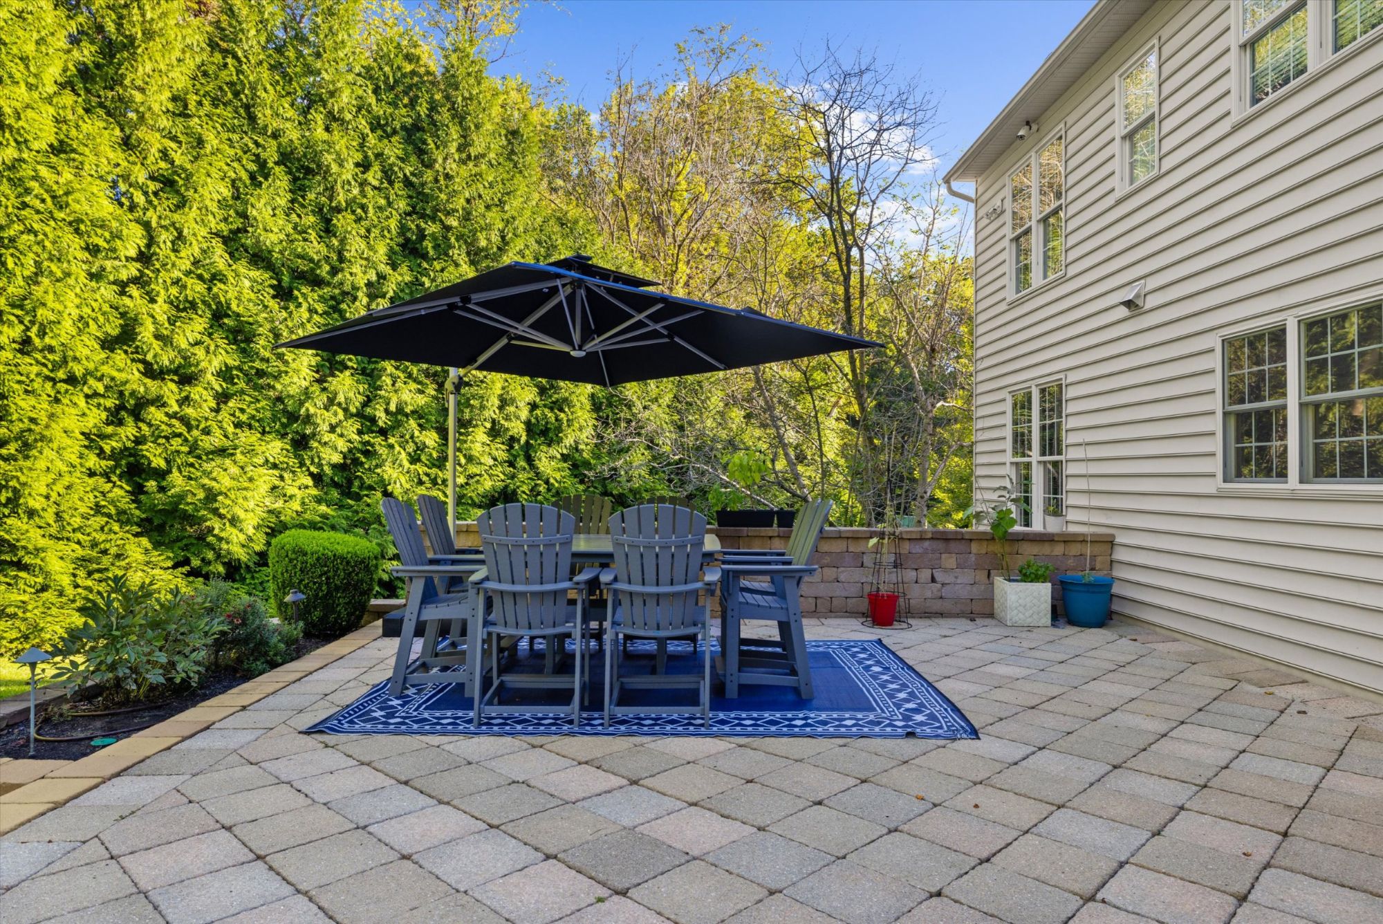
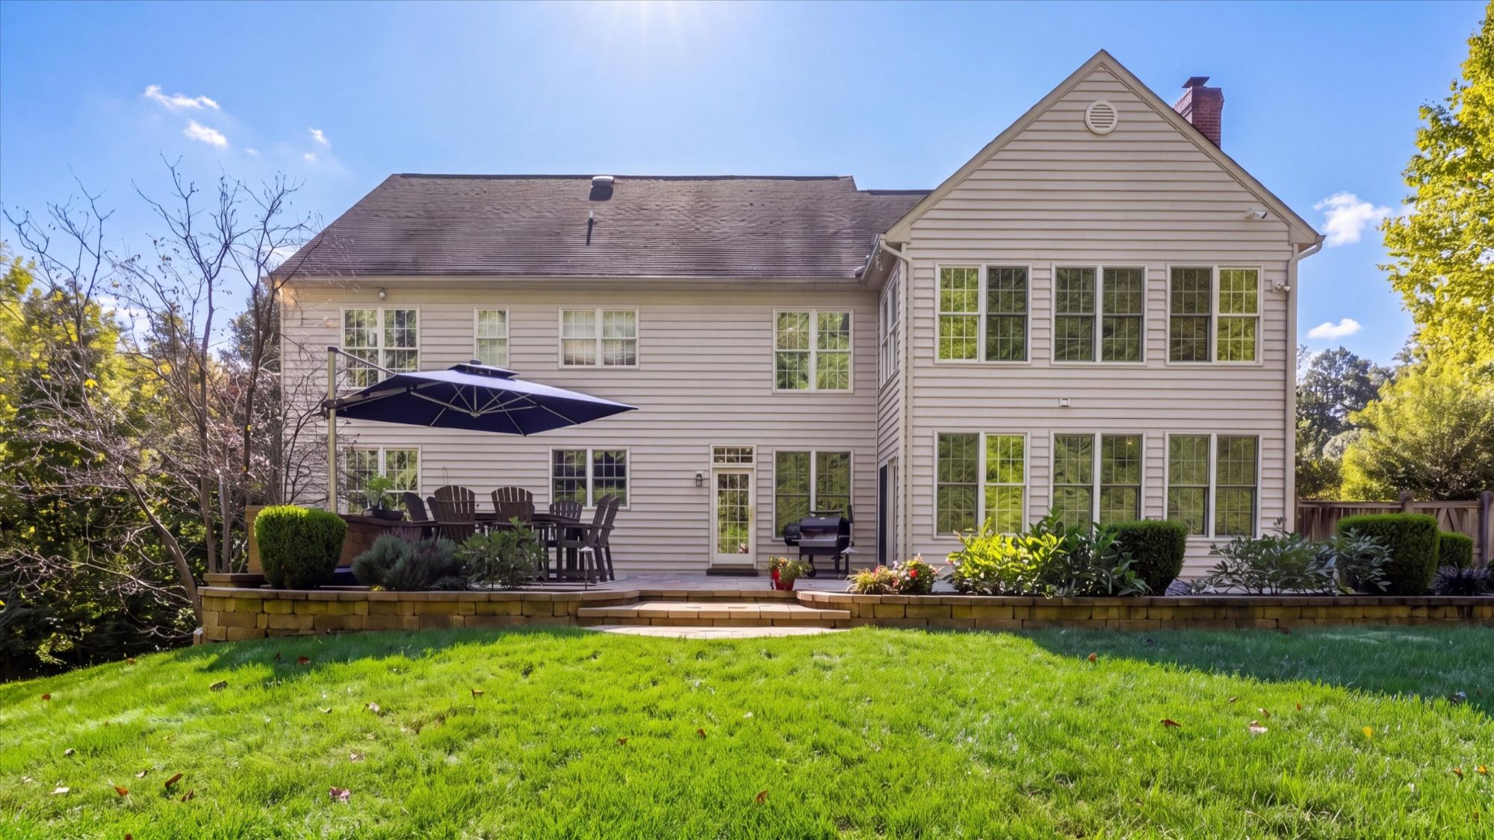
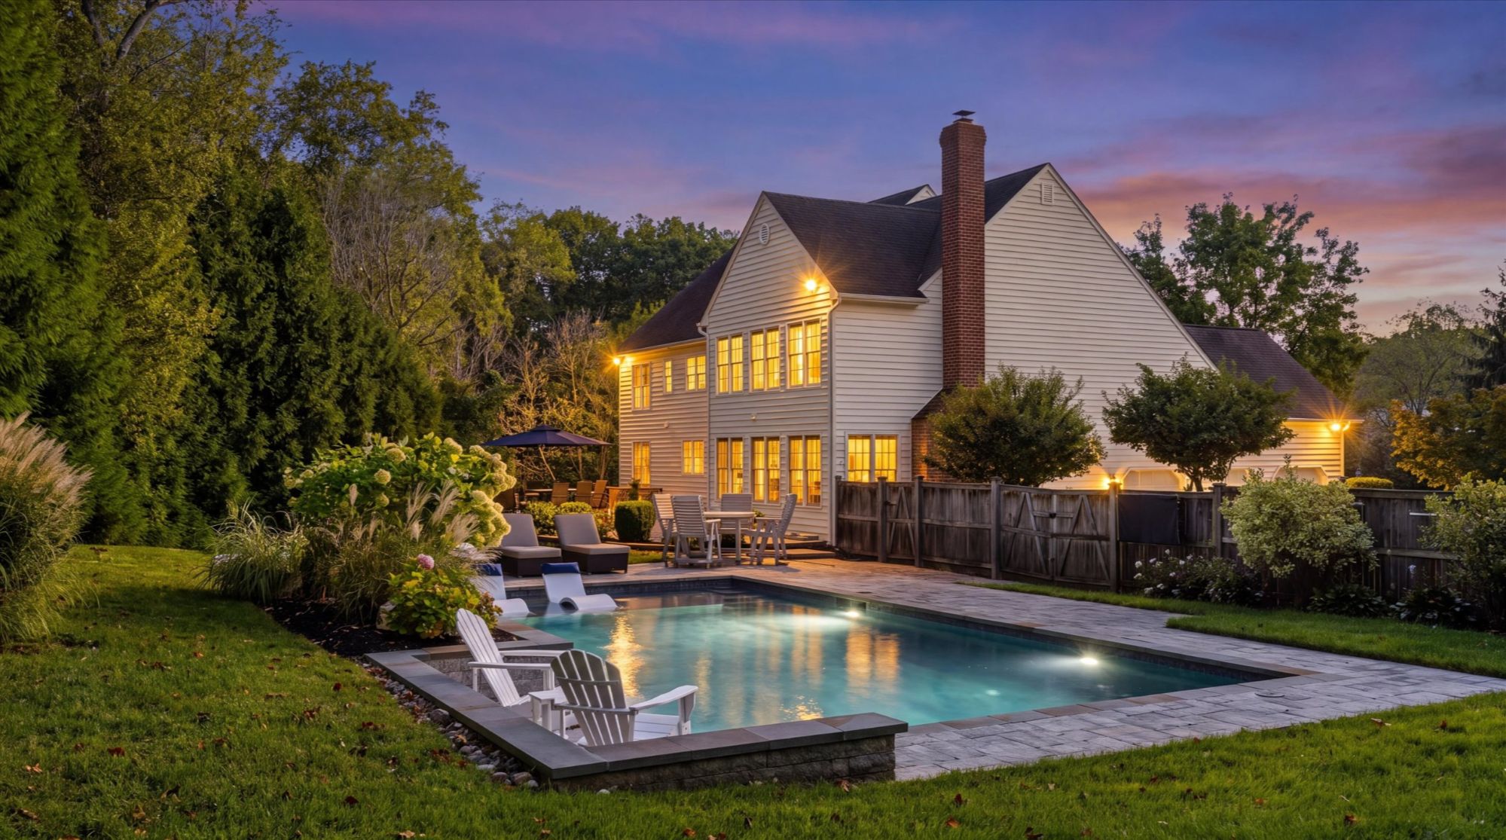
The pool went in in 2022, so it's new to this house since it last sold. It's a heated saltwater pool with a sun shelf for lounging right in the water and a 6-foot deep end, and wide paver decking leaves room for chaises and a dining table without crowding the water.
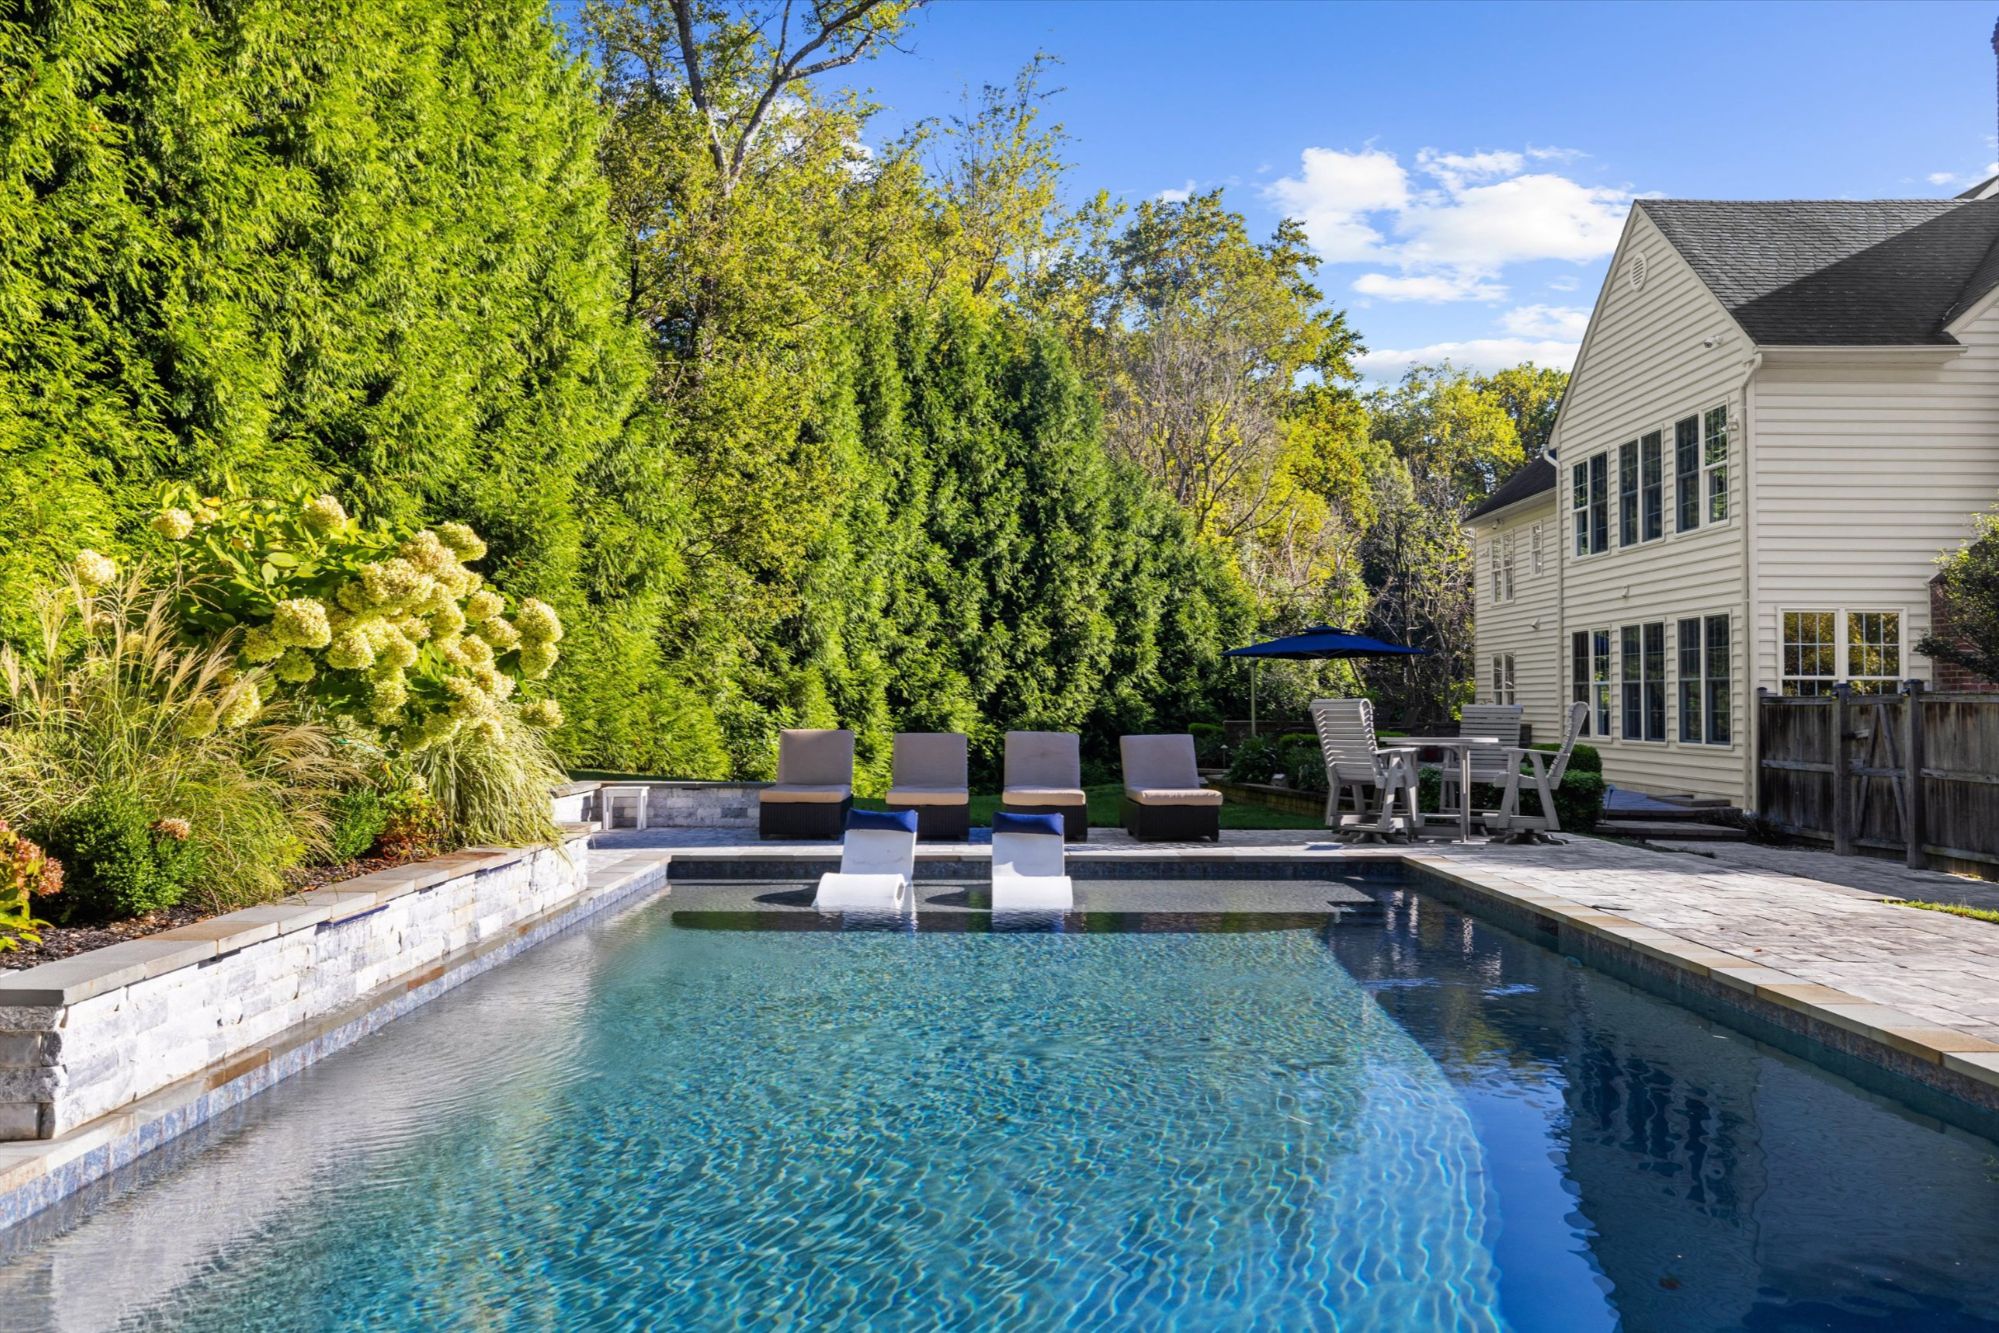
What makes the yard work is how private it feels. Here is what the outdoor space includes:
Inside the Home
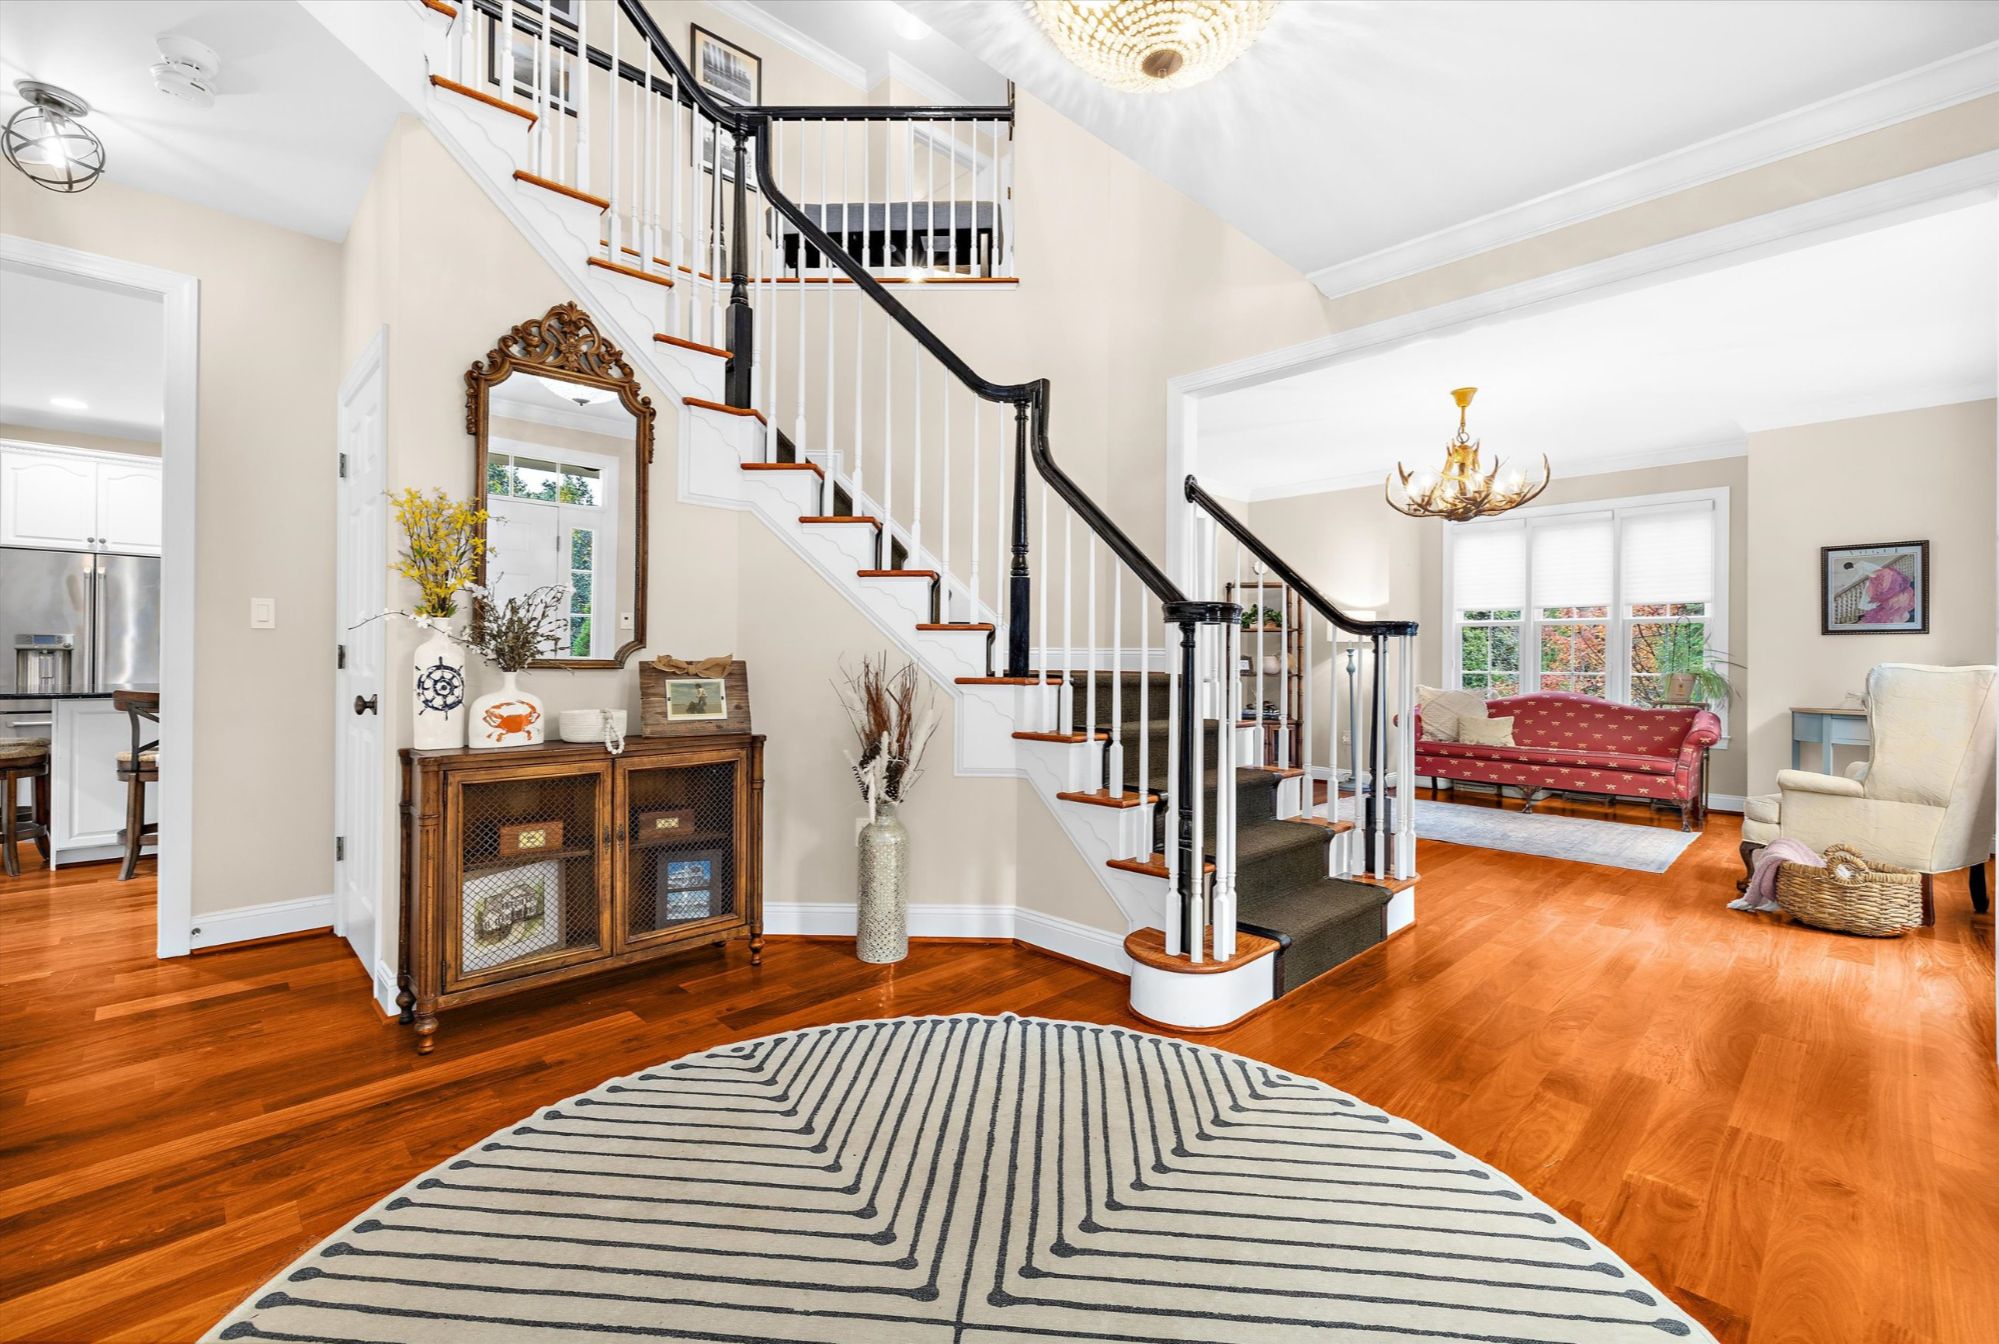
Three Finished Levels, Hardwood on Every One
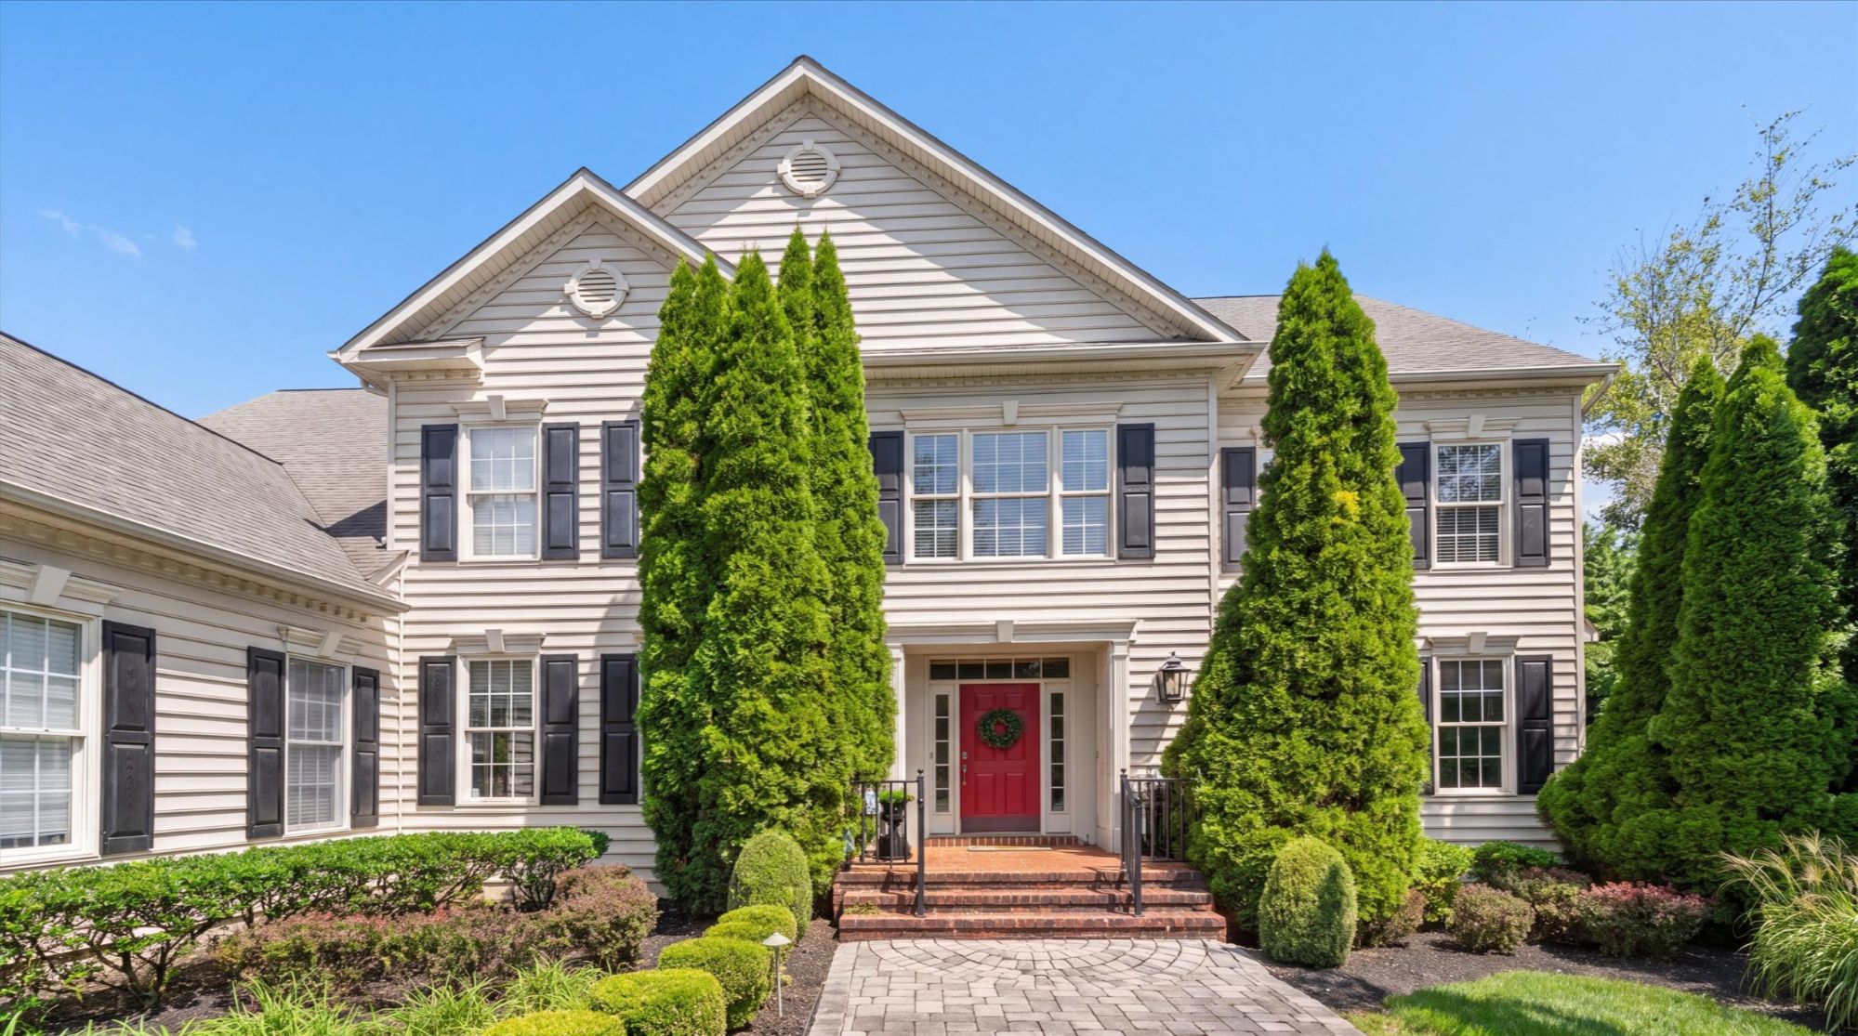
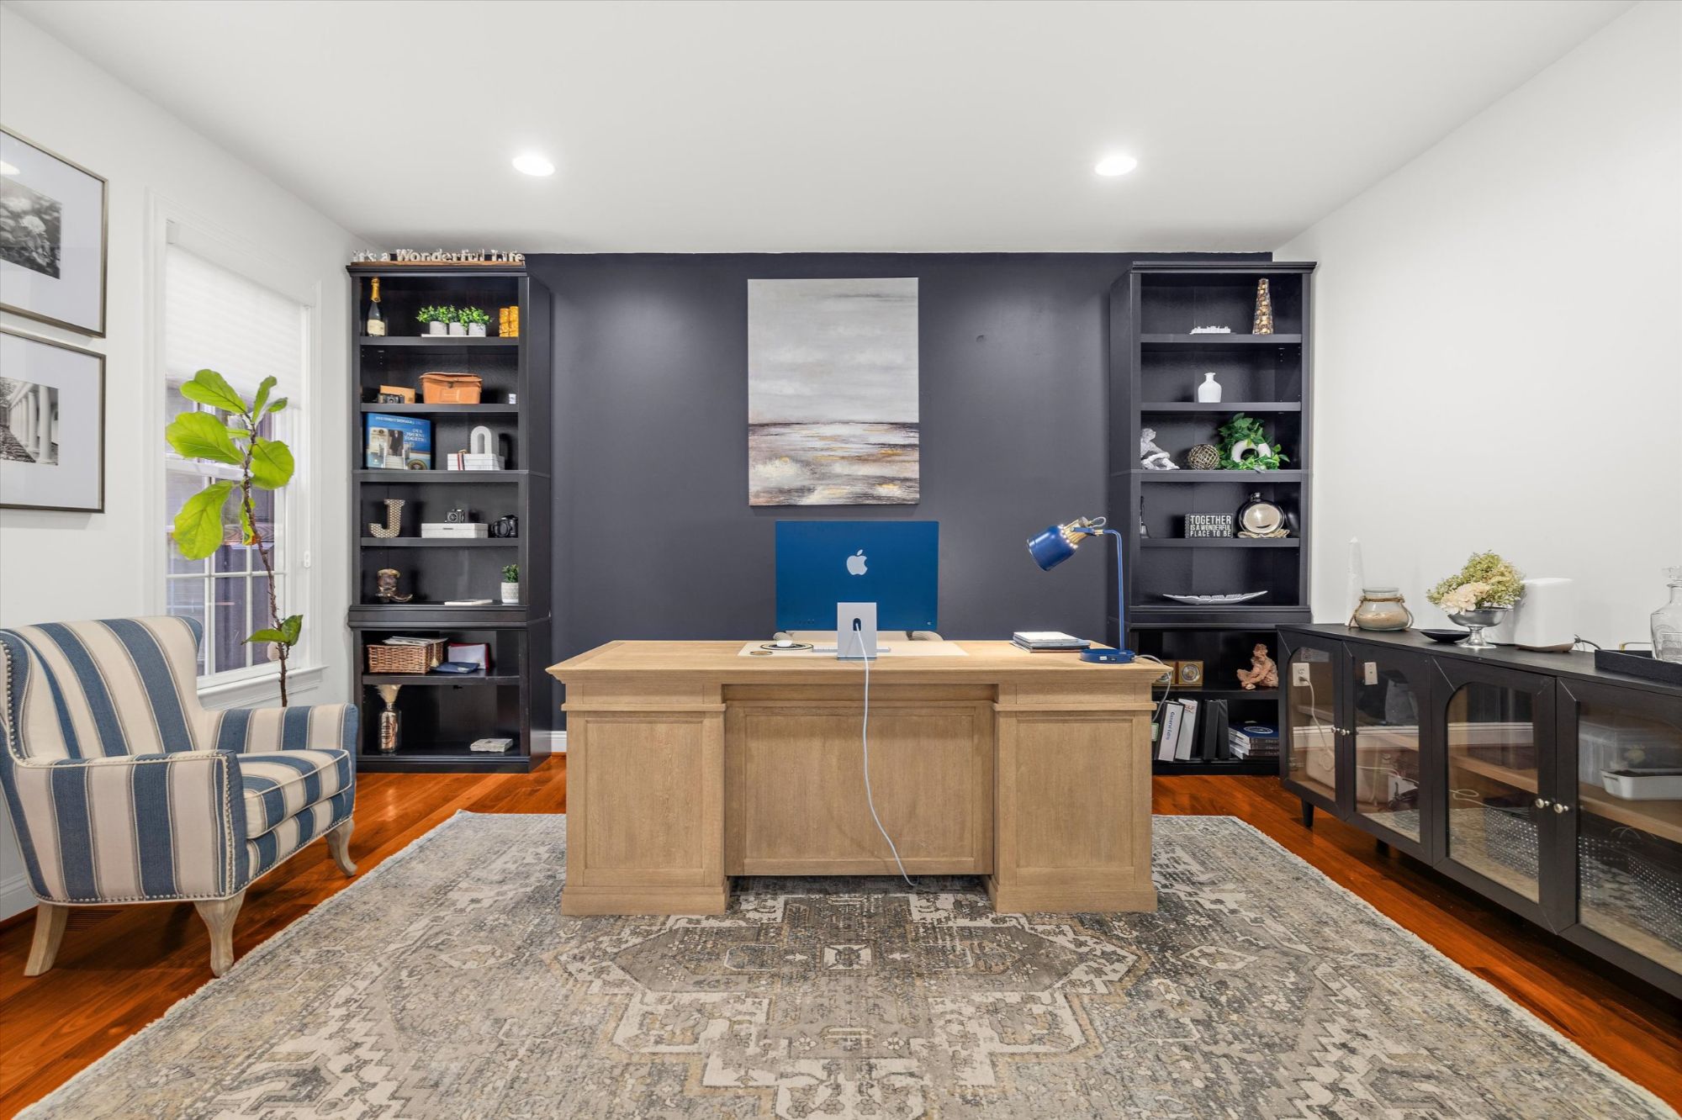
A two-story foyer with a curved staircase sets the tone. The formal living and dining rooms sit toward the front of the house, and a private office with built-in shelving is just off the entry.
The Kitchen
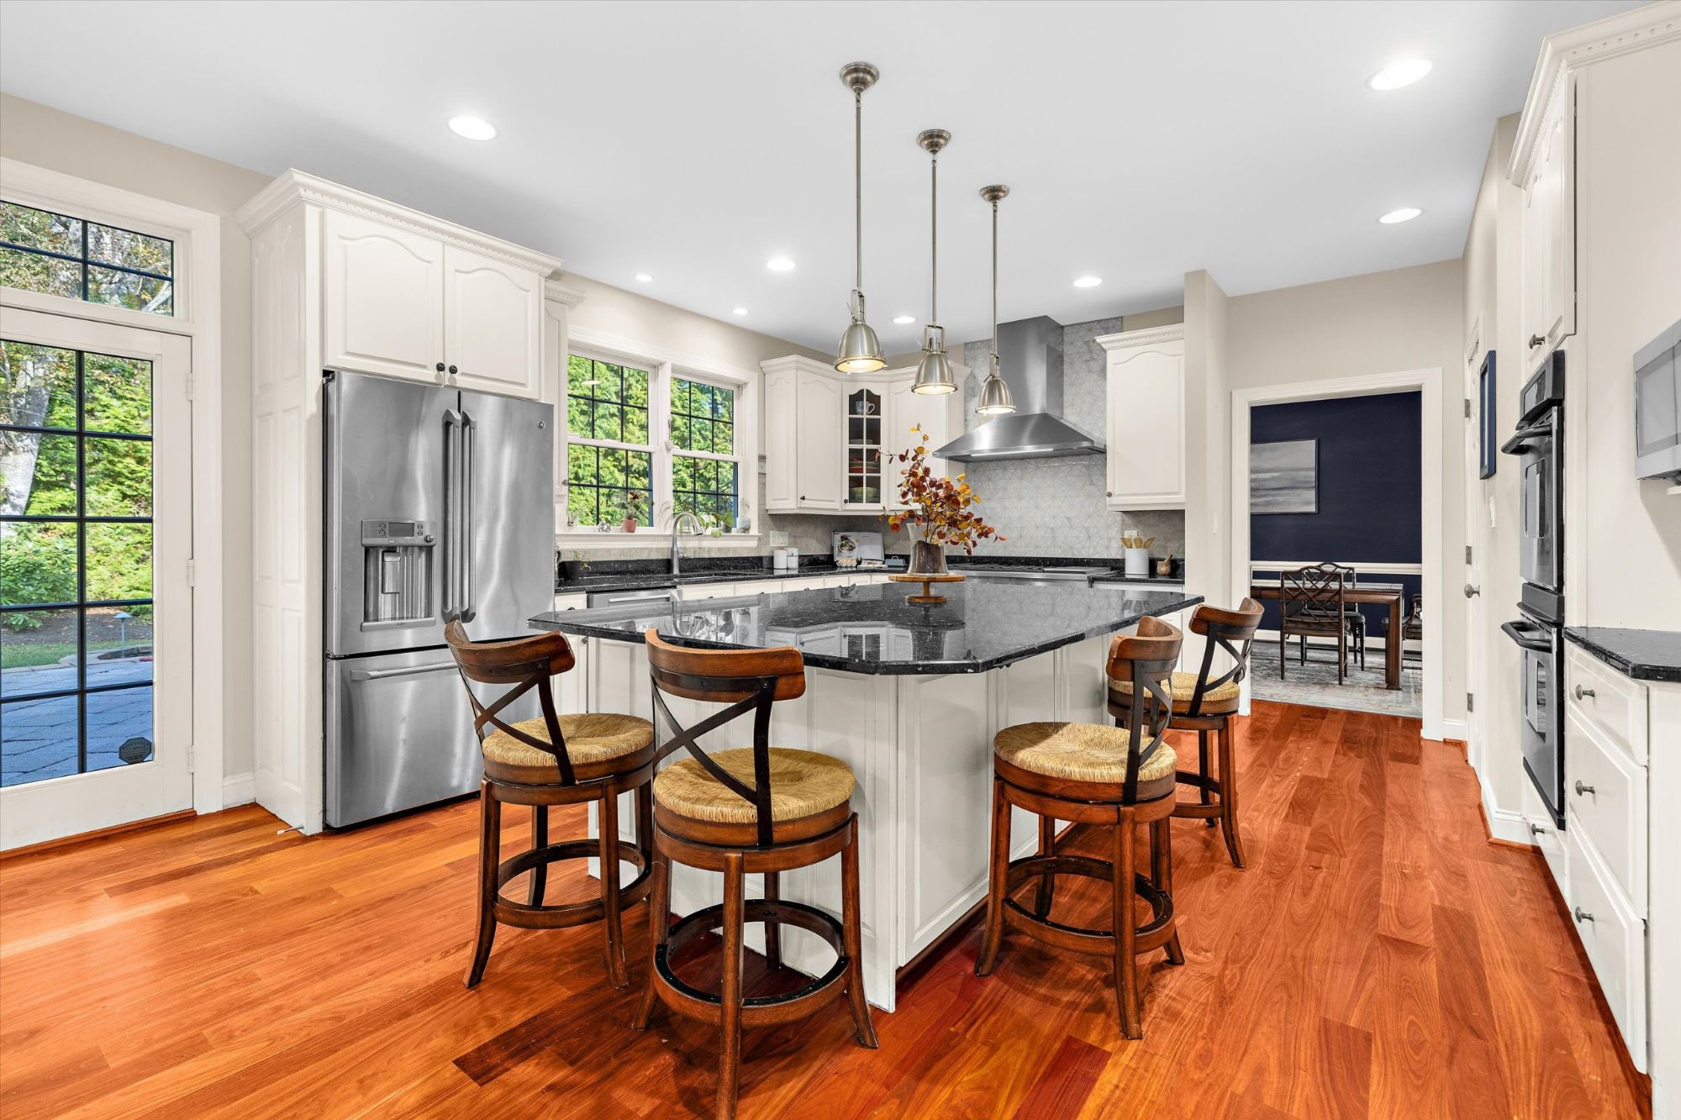
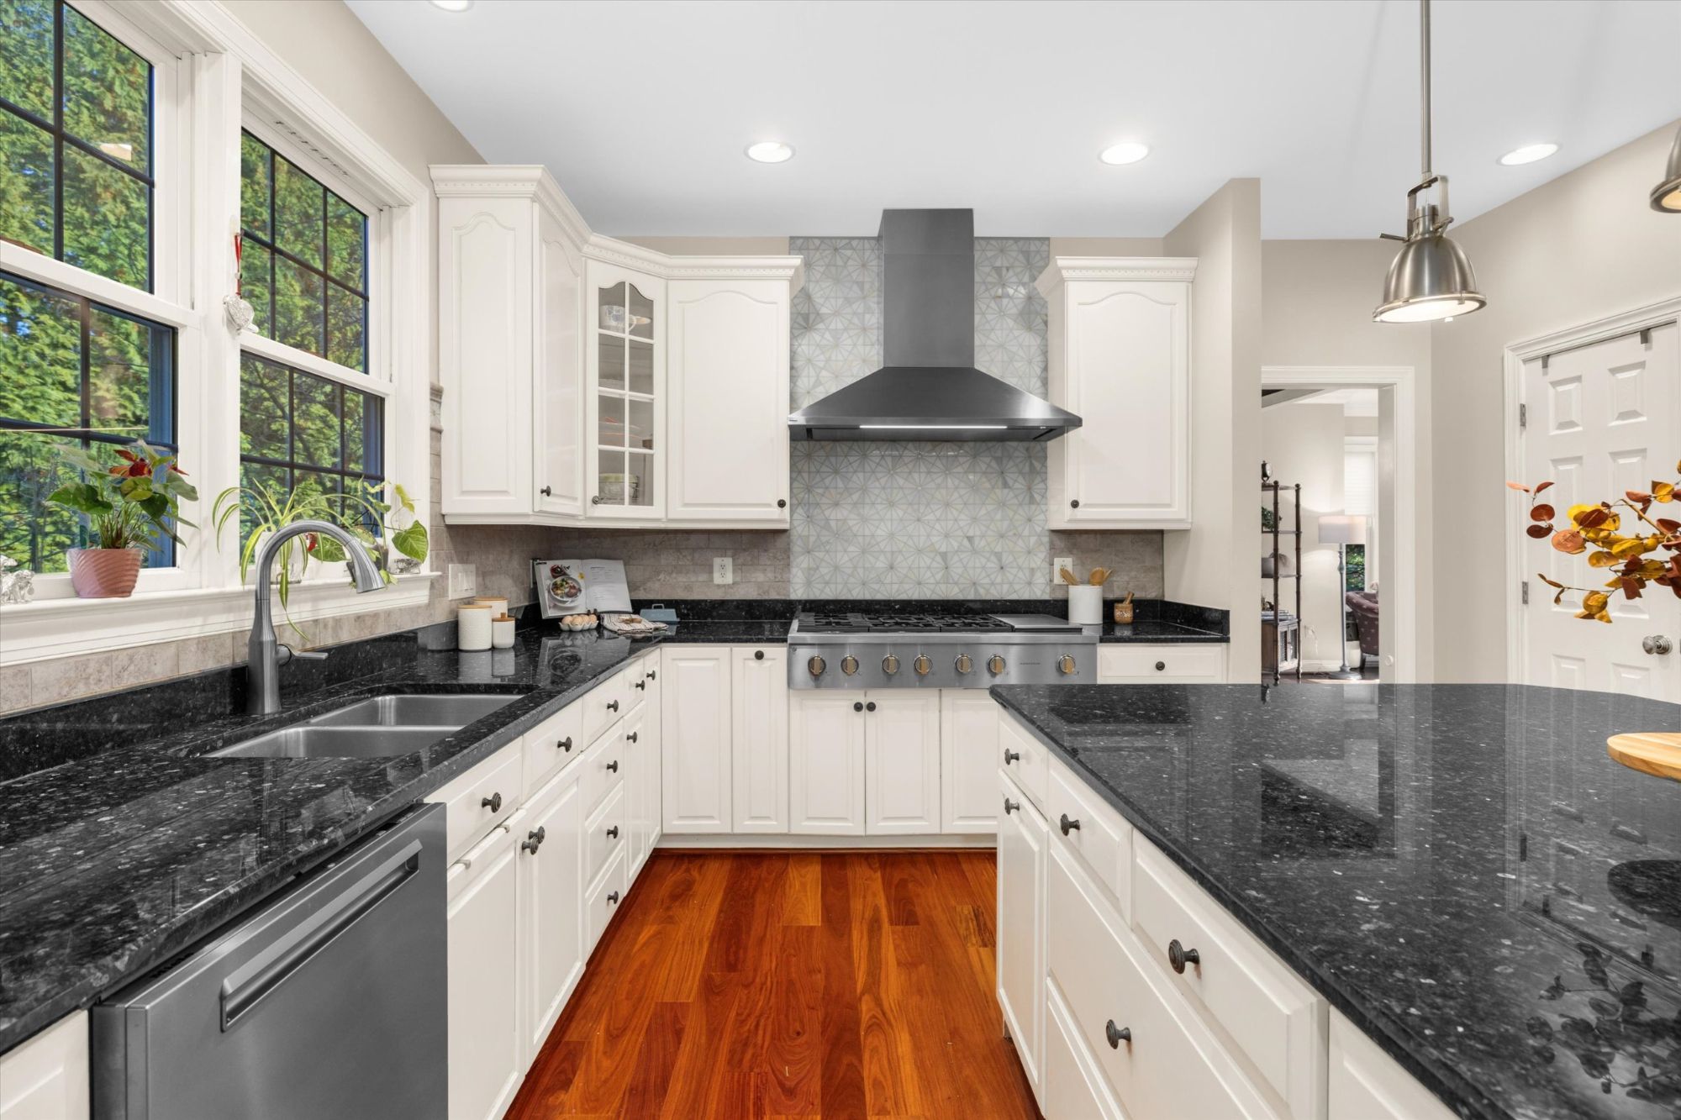
The kitchen pairs white cabinetry and dark granite with a large island that seats a few people. A six-burner GE Monogram gas cooktop and a vented hood were installed in 2025, along with double wall ovens. The breakfast area has a door that opens straight out to the patio, making morning coffee outside an easy habit. A second staircase, the laundry room with a utility sink, and a powder room are all just off the kitchen.
The Family Room
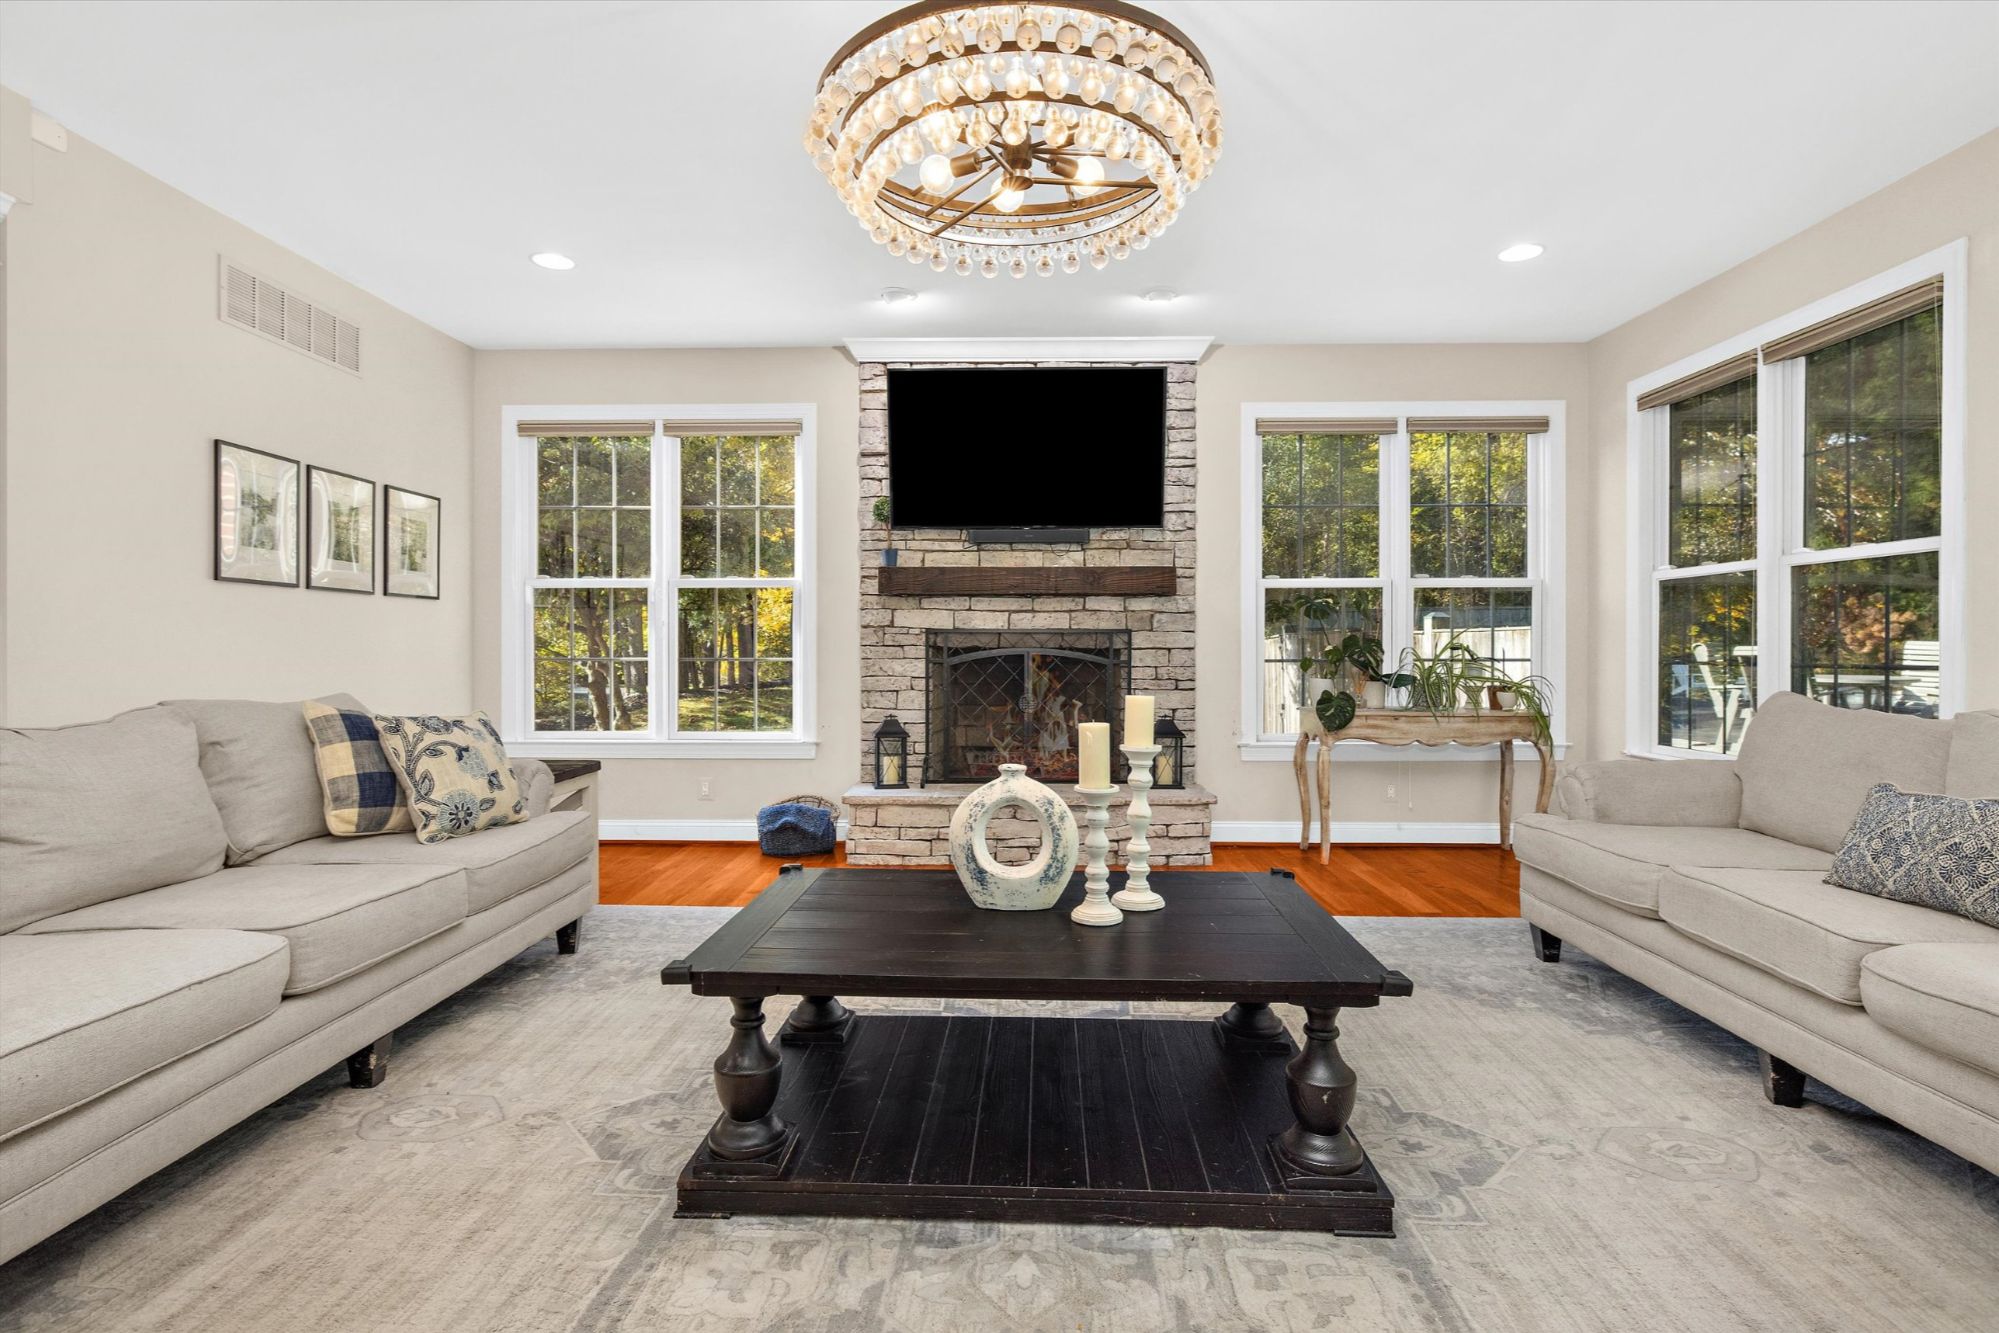
The kitchen opens to the family room, where columns frame the space and a stacked-stone fireplace sits between walls of windows. The fireplace was reworked to fit a wall-mounted TV, and the owners use it often.
Upstairs
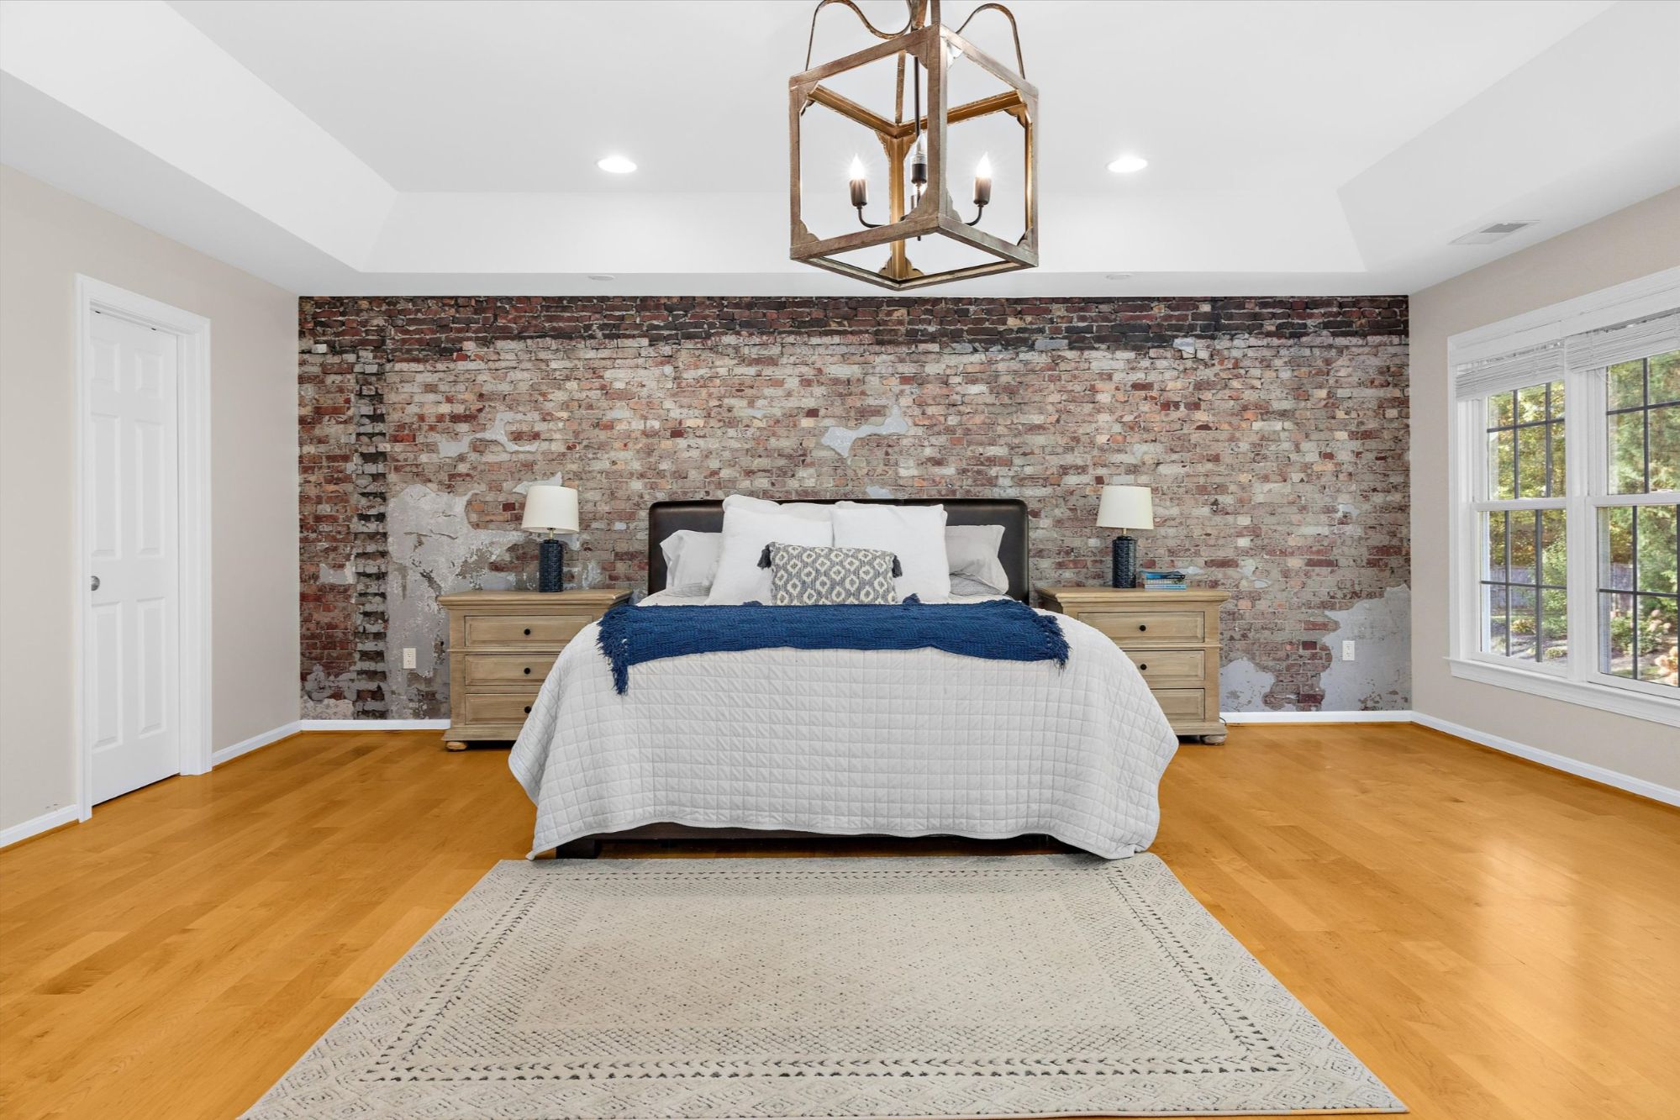
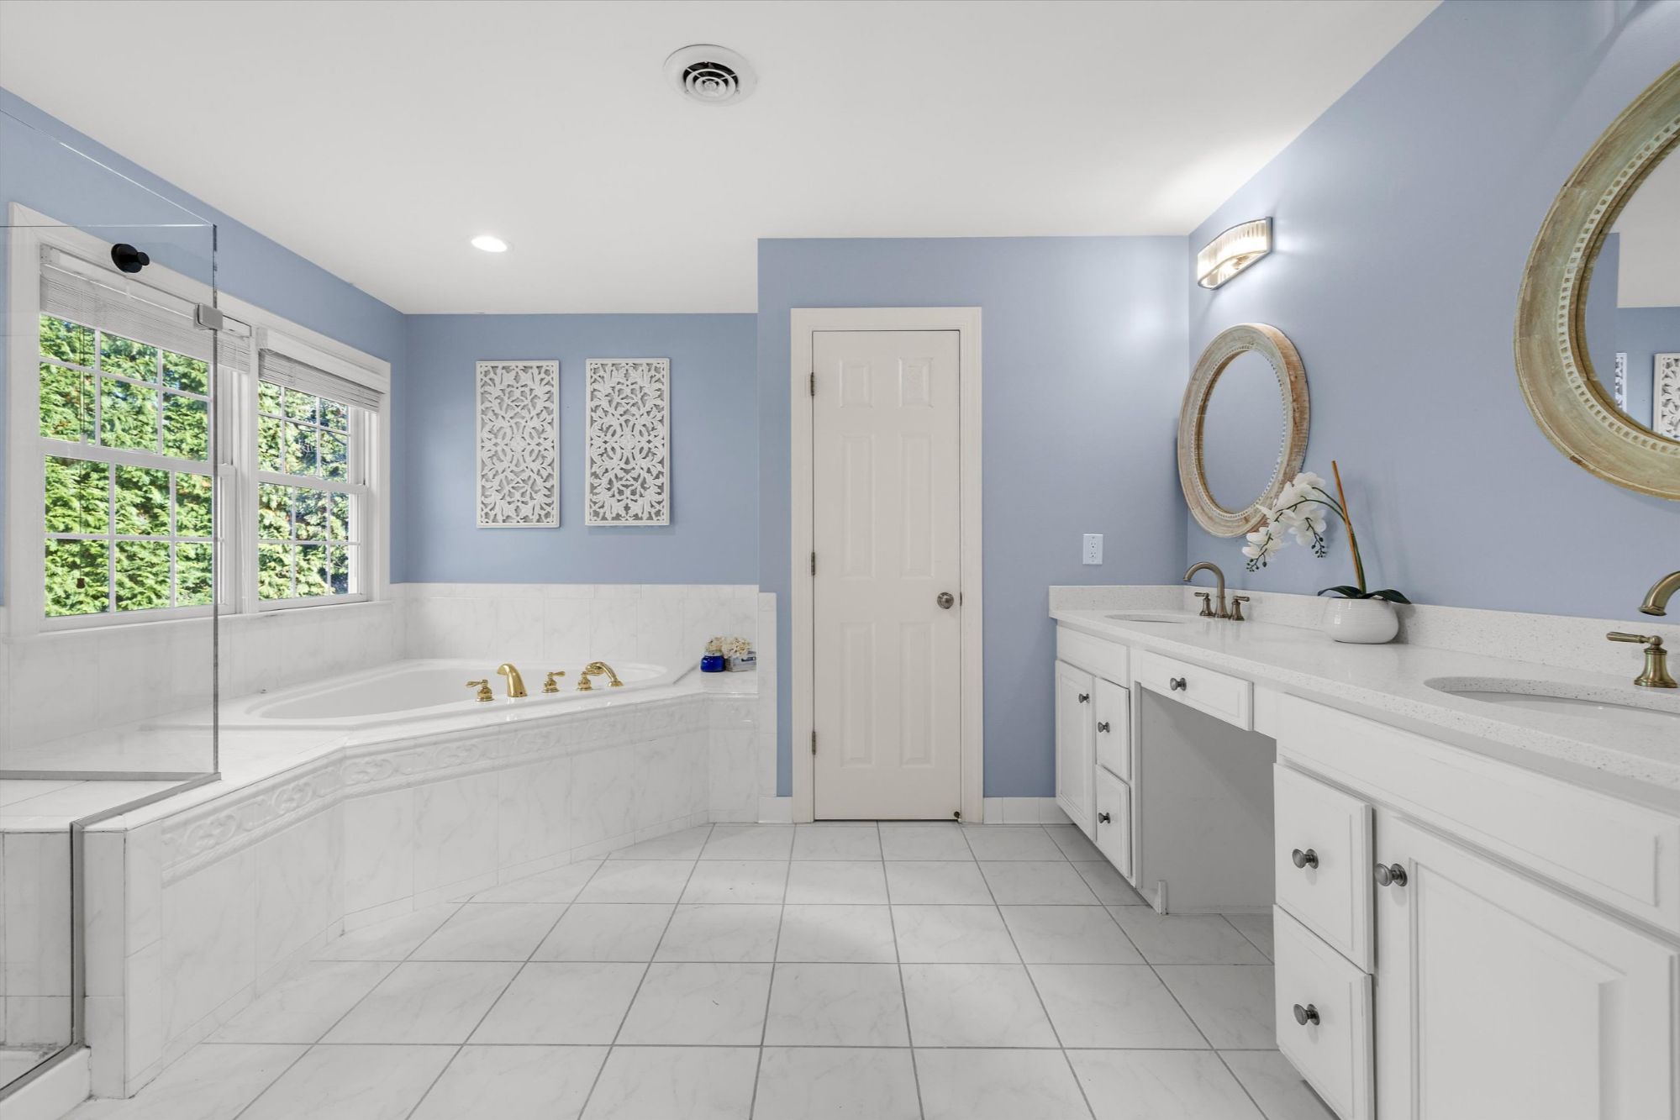
The primary suite has a tray ceiling, an accent wall, a sitting area by the windows, and two walk-in closets. The primary bath has a soaking tub, a frameless glass shower, a double vanity with a makeup area, and a separate water closet. Three more bedrooms share the level. One has its own en suite bath, and the other two share a Jack-and-Jill bath.
The Lower Level
The walk-out lower level is where game days and movie nights happen. It centers on a long, full bar with quartz counters, a glass-tile backsplash, lighted display shelving, a sink, a refrigerator, a dishwasher, and an ice maker.
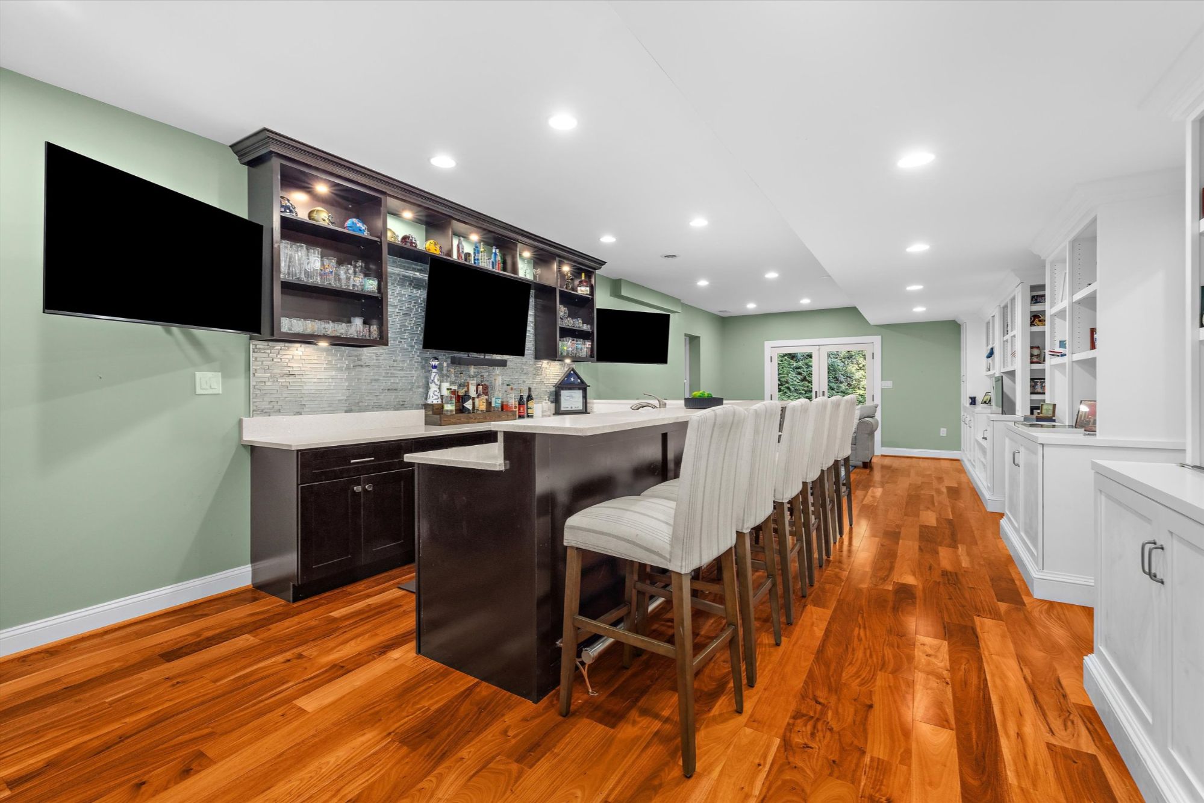
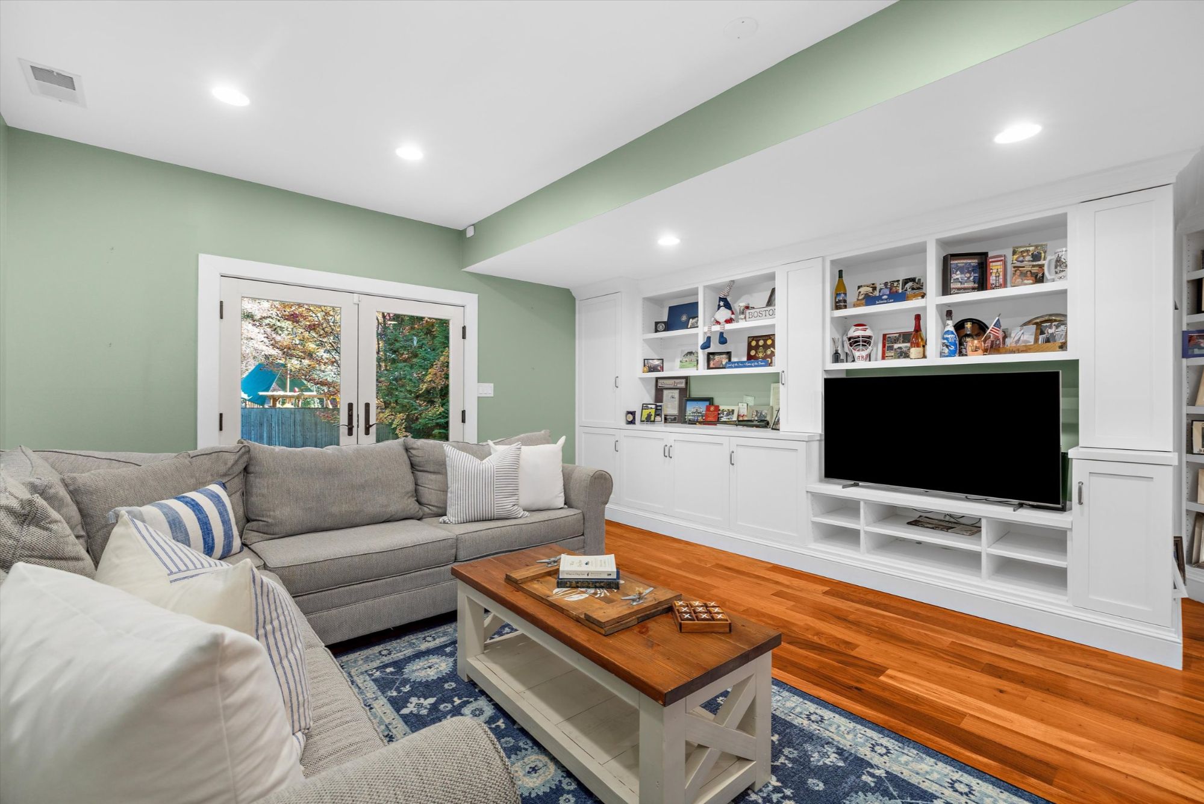
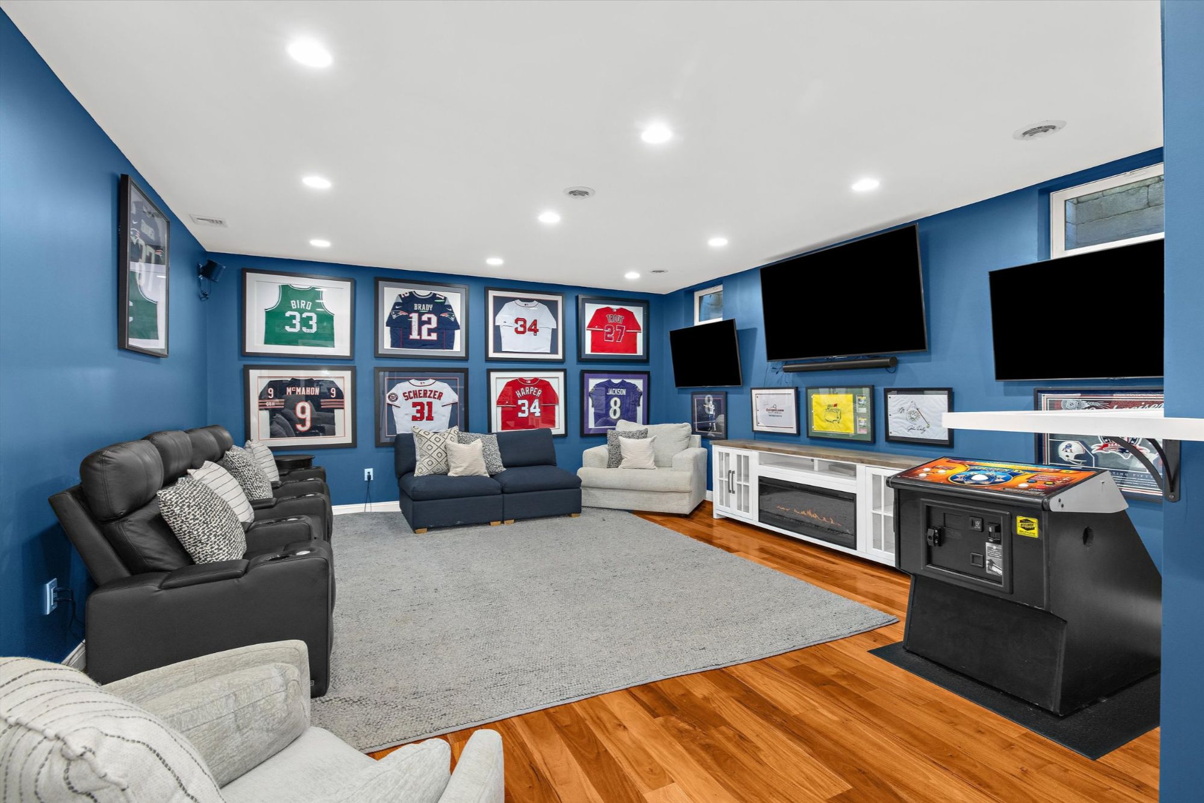
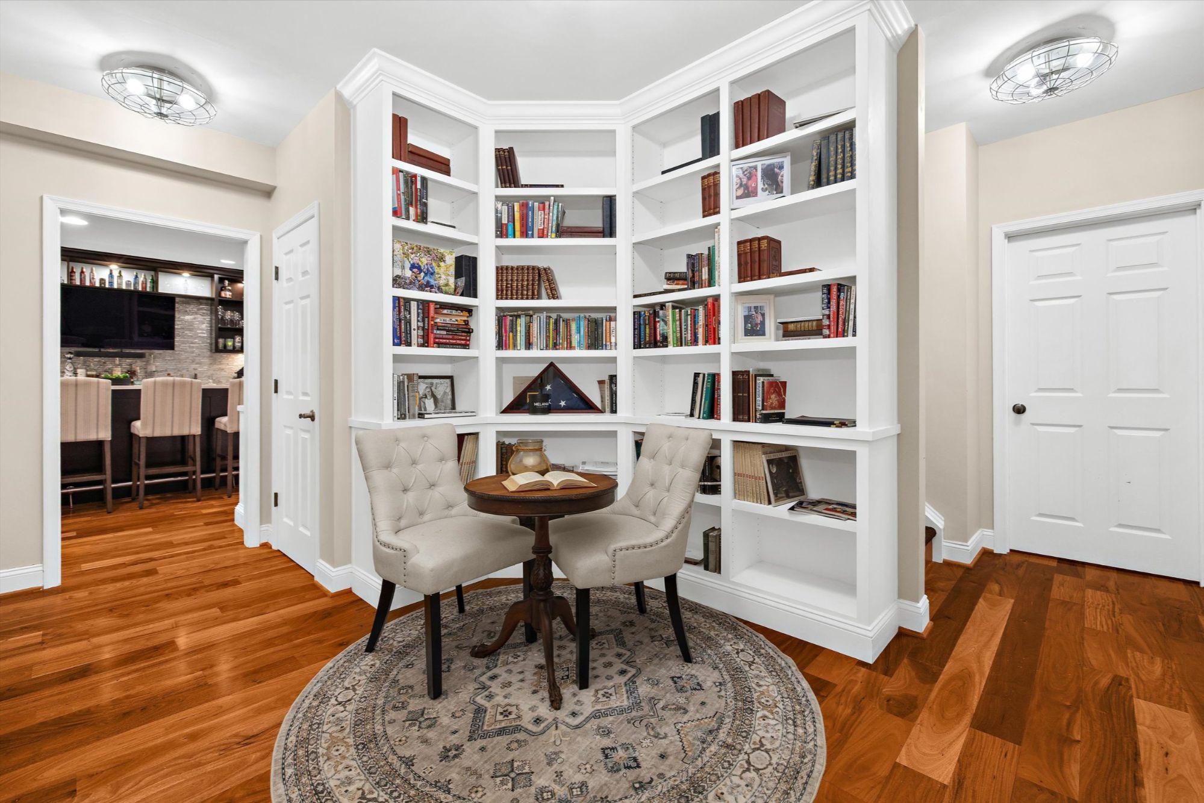
The bar opens to a recreation room lined with built-in shelving and pull-out storage drawers, with French doors out to the yard. A separate game and media room sits beyond the bar, and a reading nook with built-in bookshelves gives the level a quieter corner. The fifth bedroom is down here too, across from a full bath with a double vanity, a soaking tub, and a glass-enclosed shower with a tiled bench.
What the Owners Have Updated Since 2021
2026 New roof, installed this fall
2025 GE Monogram gas cooktop and vented hood
2025 Whole-house water filtration with UV
2024 Main-level gas furnace replaced
2022 Upper-level heat pump, indoor and outdoor
2022 Heated saltwater pool and irrigation system
2021 Security system
Plus smart thermostats, a whole-house humidifier, and radon mitigation
The Neighborhood
The Overlook, Crownsville
The Overlook is a quiet Crownsville neighborhood just off Generals Highway. 650 Tailwind Lane sits beside protected green space, which is a big part of why the backyard feels so private. The Overlook Property Owners Association fee is $500 a year.
Central to Annapolis, Baltimore, and D.C.
The location is the other half of the story. Generals Highway puts you on Route 50 or I-97 in minutes, so Annapolis, Fort Meade, and BWI are all an easy drive. Commuters into Washington can pick up the MARC Penn Line at Odenton or a commuter bus at the Harry S. Truman Park & Ride. Closer to home, there are wooded trails at Bacon Ridge Natural Area, crabs at Lures, and the Maryland Renaissance Festival right in Crownsville on late-summer and fall weekends.
Drive times were measured in Google Maps in November 2026 and will vary with traffic and time of day.
Why It Matters
How We Prepare a Luxury Listing
At this price point, buyers aren't only comparing kitchens. They're comparing roofs, systems, pools, and lots, and they want real answers before they fall for a house. So before 650 Tailwind Lane went live, we gathered the details buyers and their agents ask about most, with the sellers' help.
What Buyers Ask First
How old are the roof and the HVAC? When did the pool go in? What does it take to run a home on well and septic?
Here, the sellers have kept maintenance records for the pool, well, septic, and irrigation. Anyone buying a home on a private well or septic system can learn more from the Anne Arundel County Department of Health's wells and septic systems program, and can request the county's septic and well records for a property.
How We Present It
Twilight and aerial photography that shows how the house sits on the lot. A tour video, a 3D tour with floor plans, and a Points of Interest map with real drive times.
Plus a detailed Home Upgrades and Features sheet with the year behind each update, so buyers can see the work that's been done before they ever have to ask.
See 650 Tailwind Lane in Person
Browse all the photos and floor plans on the full listing page, or reach out to schedule a private showing. And if you own a home in Crownsville and are starting to think about your own next move, we're always glad to talk it through.
View the Full ListingCall or text Jen Holden at 443.803.7620
The Jen Holden Group of Compass | Office 410.429.7425
Categories
Recent Posts




Realtor® | Principal & Team Lead License ID: 639966
+1(443) 803-7620 | jen@thejenholdengroup.com